i9 Wolverhampton Interchange

i9 Wolverhampton Interchange

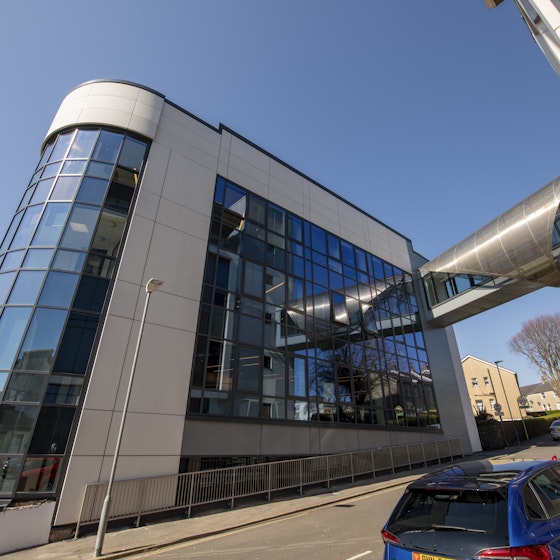
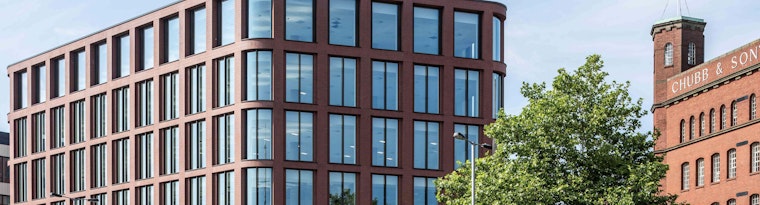
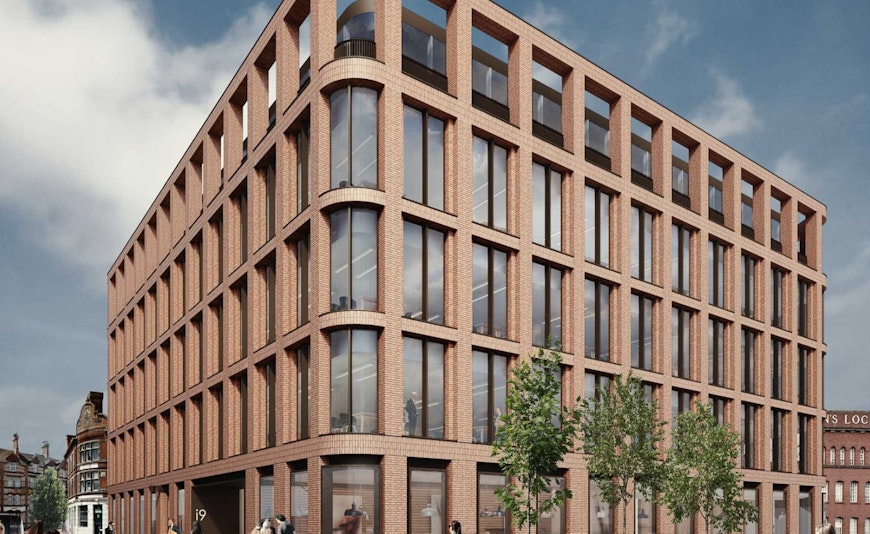
A BREEAM Excellent, 29,052 sq ft Grade A office, arranged over six floors.

Workplaces - The Midlands, England

Project Overview

Following the success of the i10 complex, i9 Wolverhampton Interchange is a 29,052 sq ft new-build Grade A office, arranged over six floors. The building has been constructed to a BREEAM Excellent standard, making it one of the most sustainable buildings in the city and achieving Net Carbon Zero for operations.

Our design and detailing was produced via 3D Revit modelling and construction was through Modern Methods of Construction (MMC).

Wolverhampton’s family of red-brick Victorian buildings have provided design inspiration, to provide a contemporary structure that compliments the surrounding city landscape.

BREEAM Excellent

Copyright Glenn Howells Architects

Services we provided:

  • Civils & StructuresCivils & Structures

Client:

Wolverhampton City Council / ION Developments

We worked with:

Glenn Howells Architects, Graham construction

Share Project

The Challenge

Site constraints included nearby services, structures and a ring road. 

Our Solution

Piled foundations were utilised to minimise the effect of the new building on nearby services and structures, including the ring road retaining wall and footbridge.

Testimonial

The i9 is an exciting statement that uses inspired contemporary design to fit seamlessly within the streetscape.

Awards

  • RICS Award for the Commercial Building in the Midlands

i9-wolverhampton-interchange-awards.jpg

Similar Projects

Mallory & Irvine Buildings
Workplaces

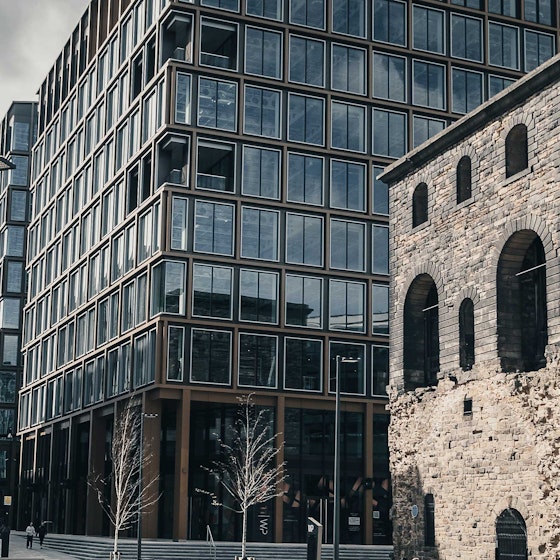
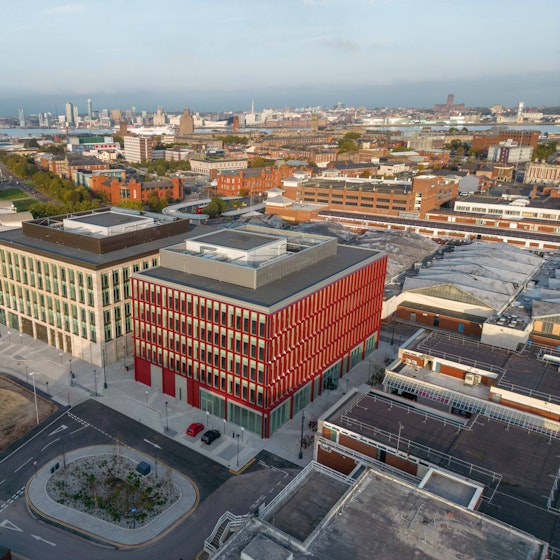
An award-winning office development totalling approximately 150,000 sq ft, delivered as part of the first phase of the town centre regeneration for Birkenhead. The two buildings reflect the significant investment, providing an anchor project and a catalyst for Birkenhead’s new business & commercial district, blending modern design and environmental efficiency with a strong social impact.

Mallory & Irvine Buildings, Wirral

Copper Square, Brent Cross Town, Barnet
Mixed Use Regeneration

A flagship office building within Brent Cross Town and a landmark example of Modern Methods of Construction, the scheme was delivered through close collaboration between multiple stakeholders. It stands as one of Europe’s tallest hybrid structures, combining precast concrete, structural steel, composite beams, and cross‑laminated timber (CLT).

4 Arbour Street, Copper Square, Brent Cross

26 Terrace Mont
Workplaces

Refurbishment on a four-storey office block to provide improved workplace accommodation, fit for the needs of modern working environments.

26 Belmont Terrace, Douglas

11&12 Wellington Place, Leeds
Workplaces

11 & 12 Wellington Place is a 12-storey office building that forms part of the 140,000sqm mixed-use development in central Leeds.

11&12 Wellington Place, Leeds

Cross Hands East Strategic Employment Site
Workplaces

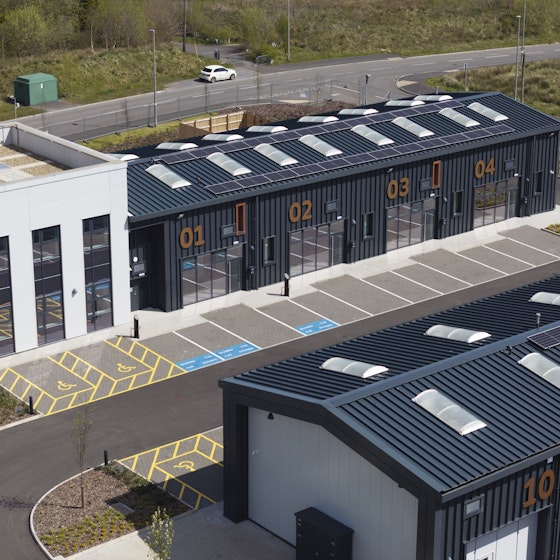
An exemplar low carbon mixed-use development in line with Welsh Government’s ambitions.

Cross Hands East Strategic Employment Site

White City Living, London
Mixed Use Regeneration

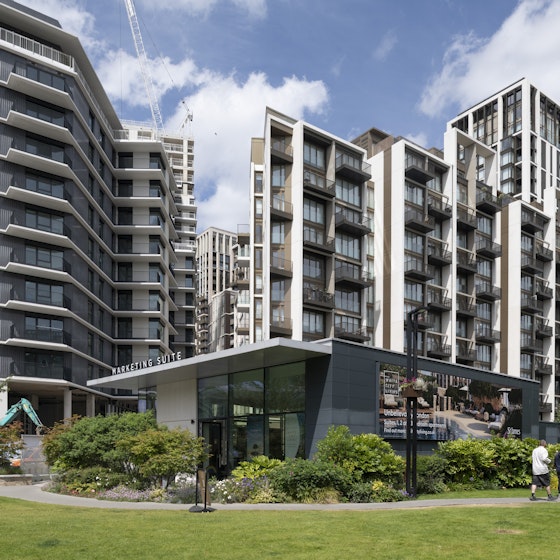
A large-scale masterplan with buildings ranging in height from 12 to 22 storeys.

White City Living, London

Contact Our Offices

Let’s talk about your next project and how our experienced team can help

Find your nearest Curtins office

Contact our Team