


Haematology Department, Western General Hospital
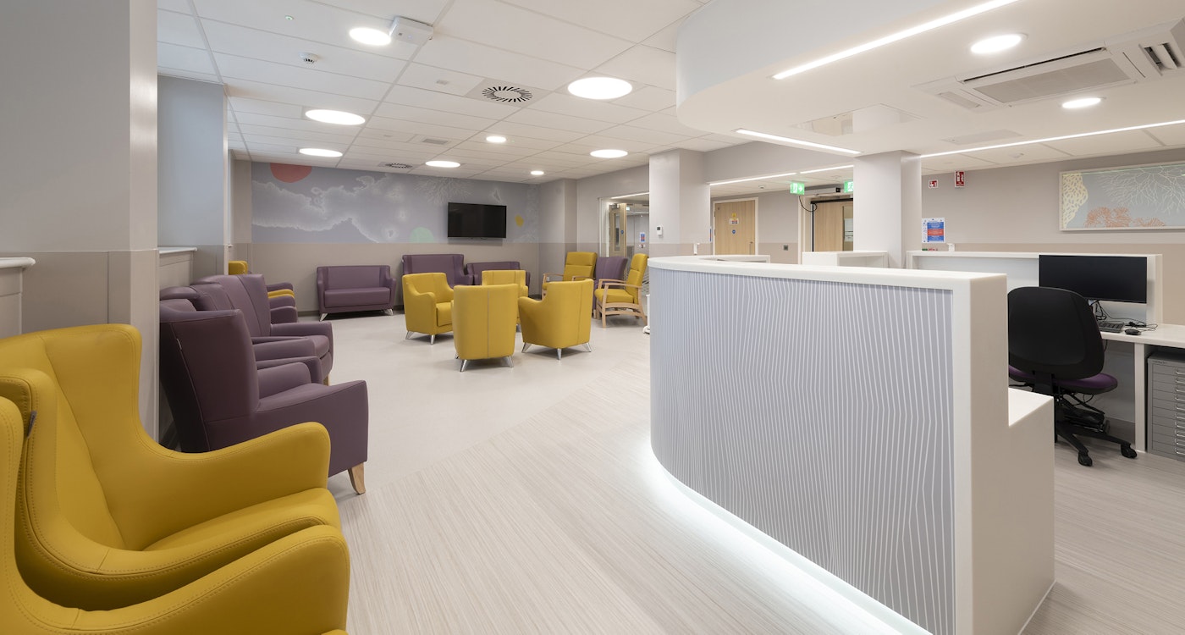
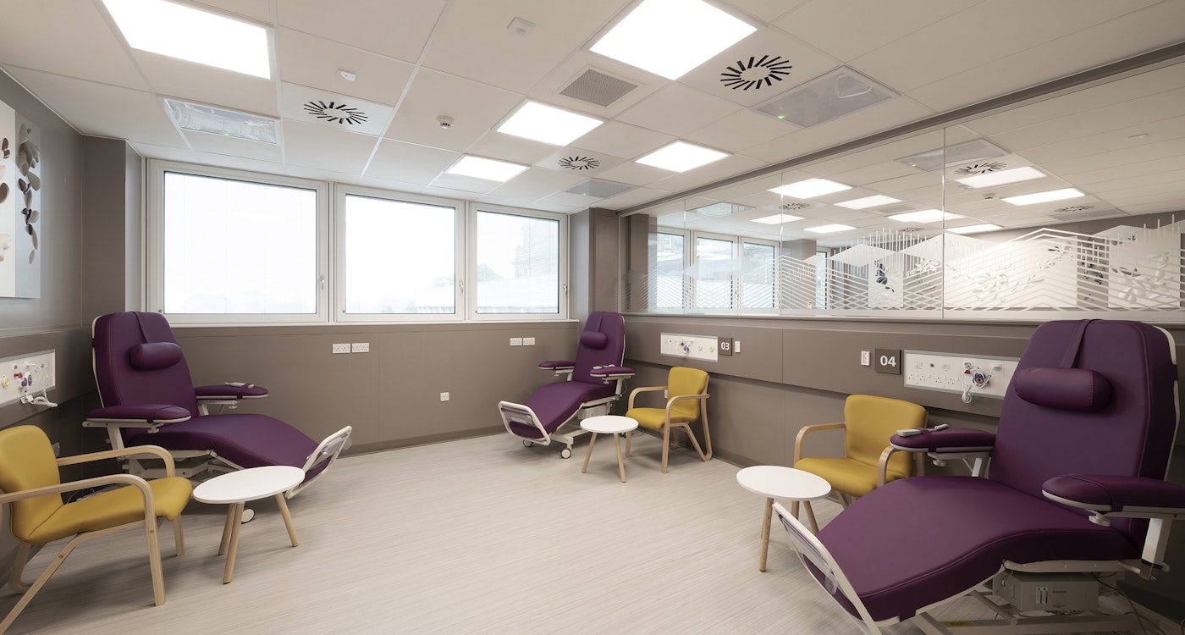
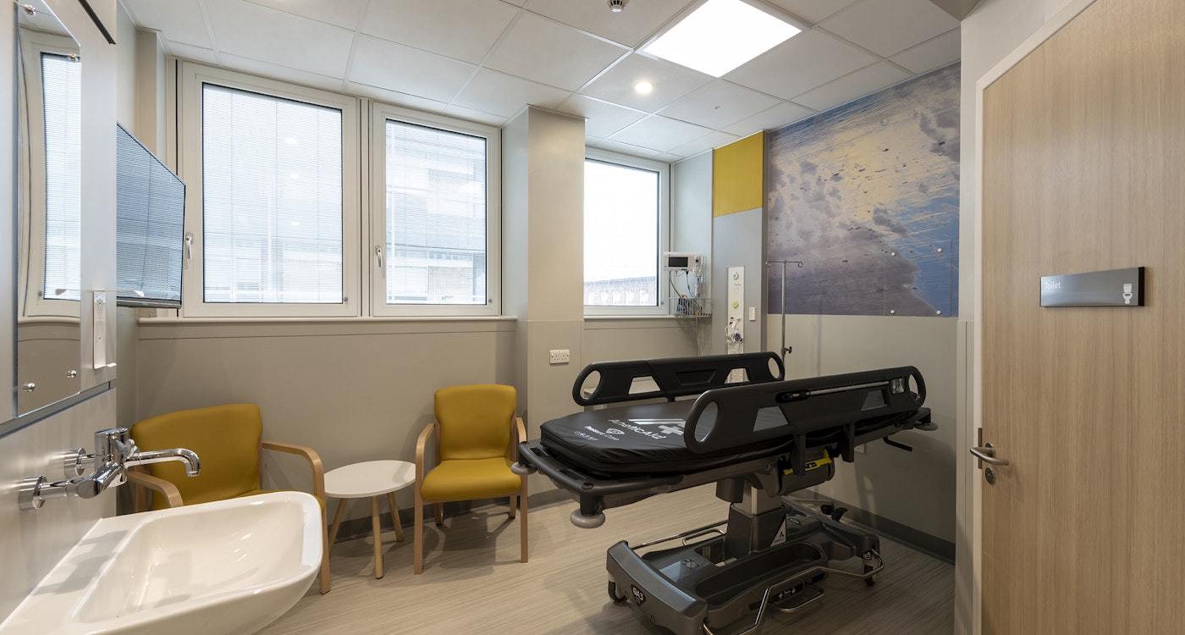
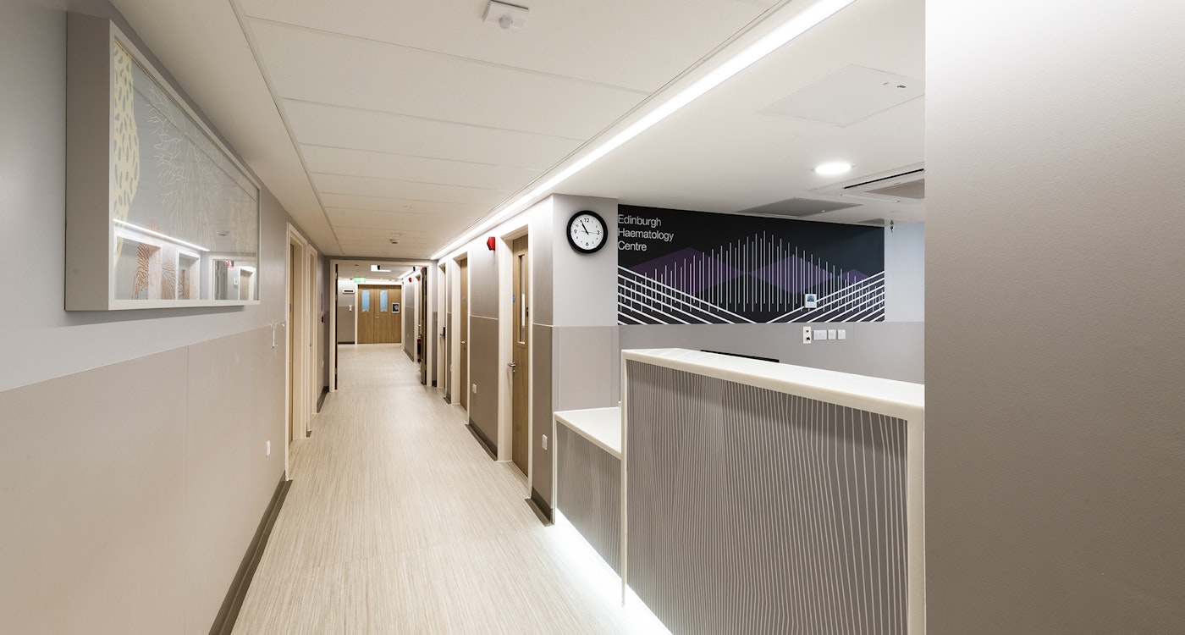
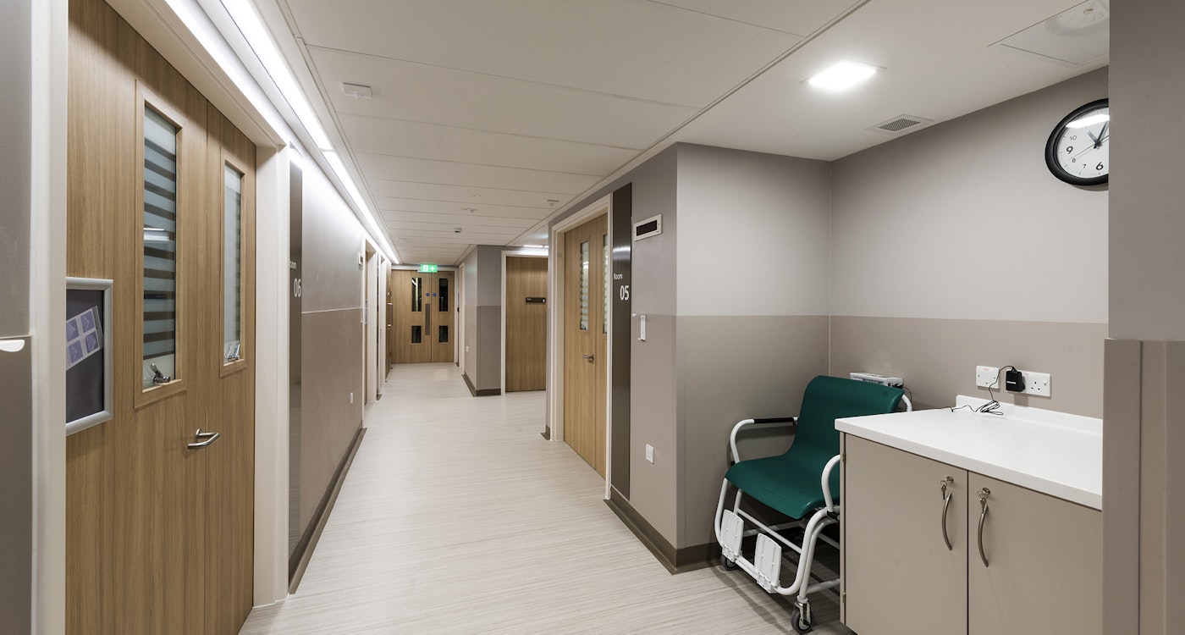
The construction of a new haematology department, which involved refurbishing three existing wards and replacing a non-compliant fire escape with a new external fire escape staircase.
Healthcare - Scotland
- Home
- Our Experience
- Haematology Department, Western General Hospital
Project Overview
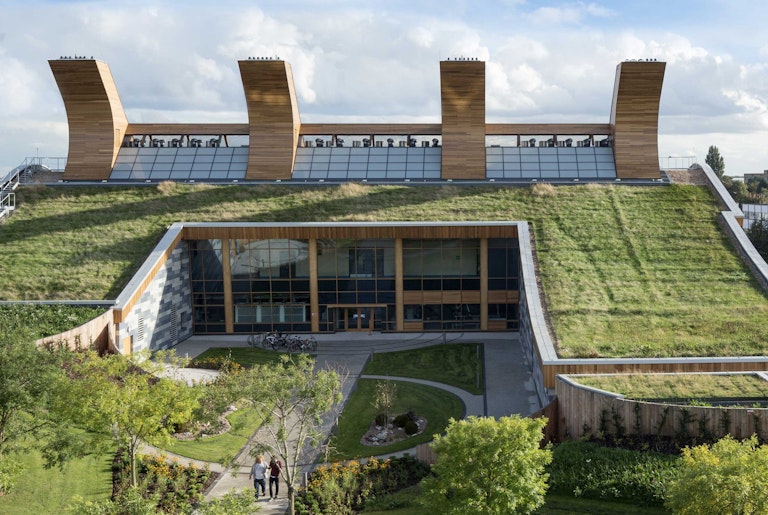
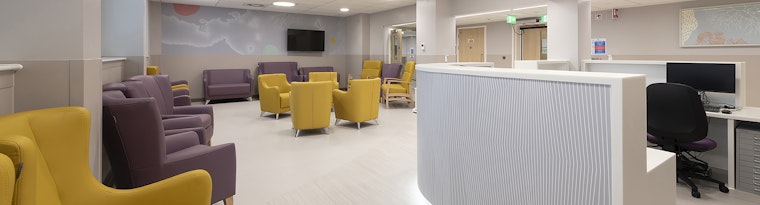
The project involved the refurbishment of three existing wards to create a new haematology department. The original non-compliant fire escape stairs were removed and replaced with a new external fire escape staircase. The ward was extended over a section of flat roof at the third-floor level to accommodate additional staff.
A new plant gantry was formed at the roof level to support the new ventilation plant required to service the building.
Images Courtesy of Paul Zanre Photography
The Challenge
1. Extension of a building at third-floor level
2. Support of external plant at roof level
3. Support of roof mounted equip¬ment in areas with clay pot void formers
Our Solution
1. Assessment and justification of additional loads onto existing concrete framed buildings. The use of relatively lightweight materials to minimise the additional load on the structure, including the removal of an existing section of concrete roof and replacement with lightweight construction.
2. New steel gantry formed at roof level supported on legs positioned directly over building column positions, with steel cantilevering to provide the layout required to suit the M & E plant.
3. Secondary steelwork installed to span between the primary concrete frame to avoid fixings into the non-structural clay pot void formers.
Our Approach To...
Similar Projects


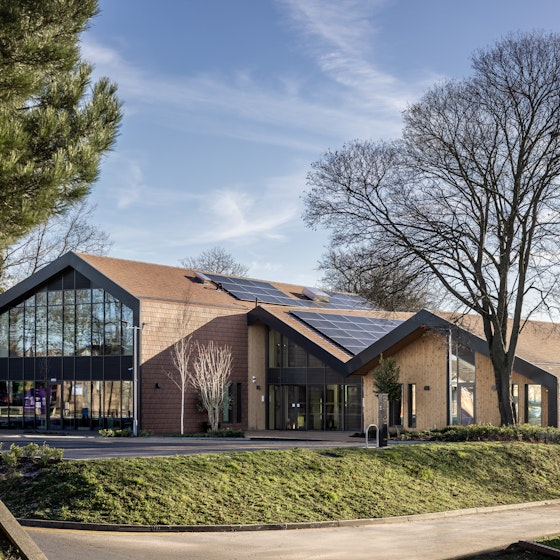
The Rob Burrow Centre for Motor Neurone Disease is a purpose-built facility located at Seacroft Hospital in Leeds bringing together specialist care, research and support services for MND under one roof.
The Rob Burrow MND Centre

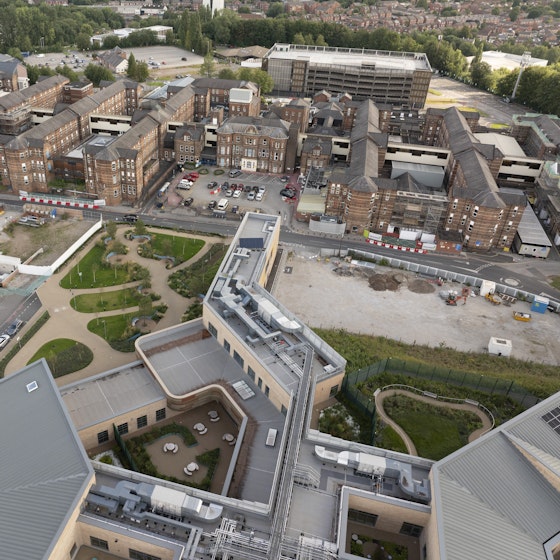
A new high quality acute hospital, using sustainable construction methods. The new healthcare facility accommodates clinical wards, office space, educational facilities, and a wellbeing hub.
North Manchester General Hospital

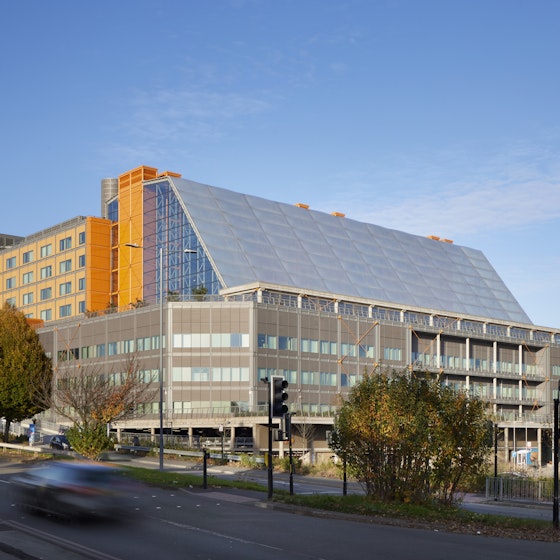
Midland Metropolitan Hospital is one of the largest acute hospital developments in Europe.
Midland Metropolitan University Hospital

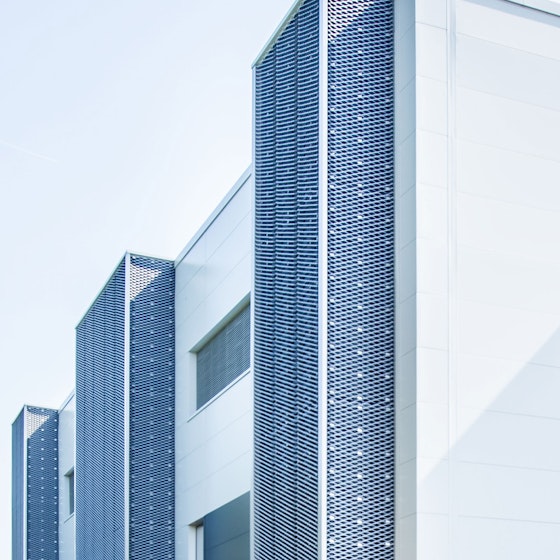
Large-scale reconfiguration of the Royal Bournemouth and Poole Hospitals.
Poole and Bournemouth Hospitals

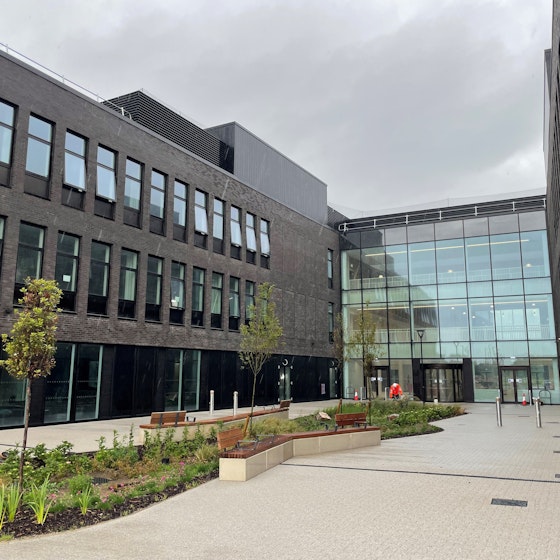
Pentre Awel is the first development of its scope and size in Wales providing world-class medical research and health care delivery and supporting and encouraging people to lead active and healthy lives.
Pentre Awel (Phase 1), Llanelli

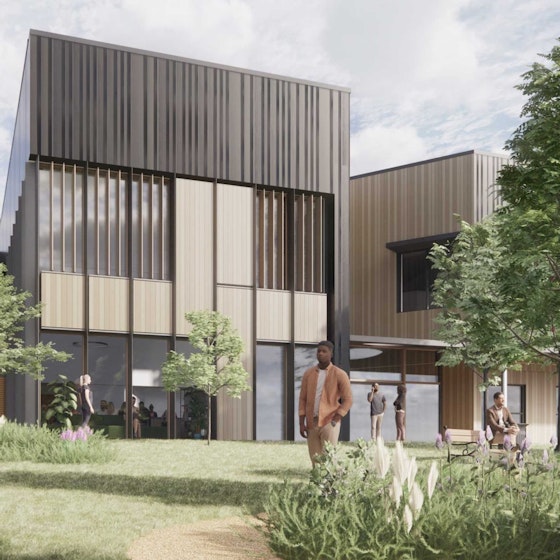
A new satellite radiotherapy unit, housing state-of-the-art Linear Accelerator’s (LinAc’s) in Nevill Hall, Wales.