


Aztec West 1000, Bristol
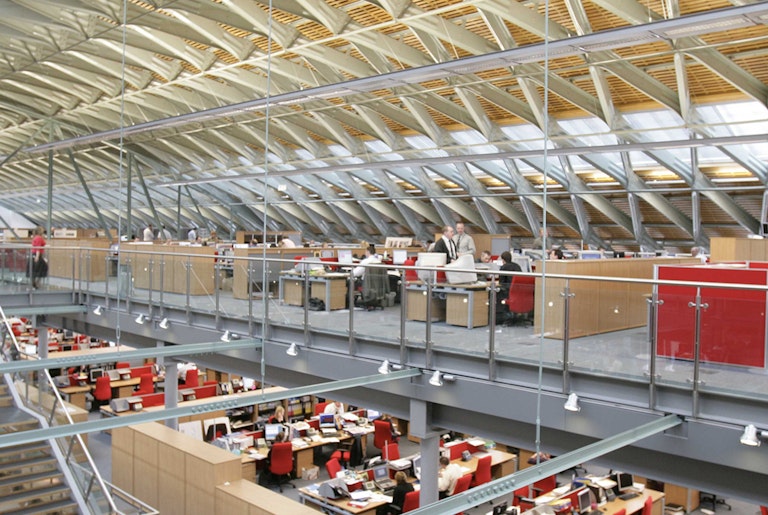
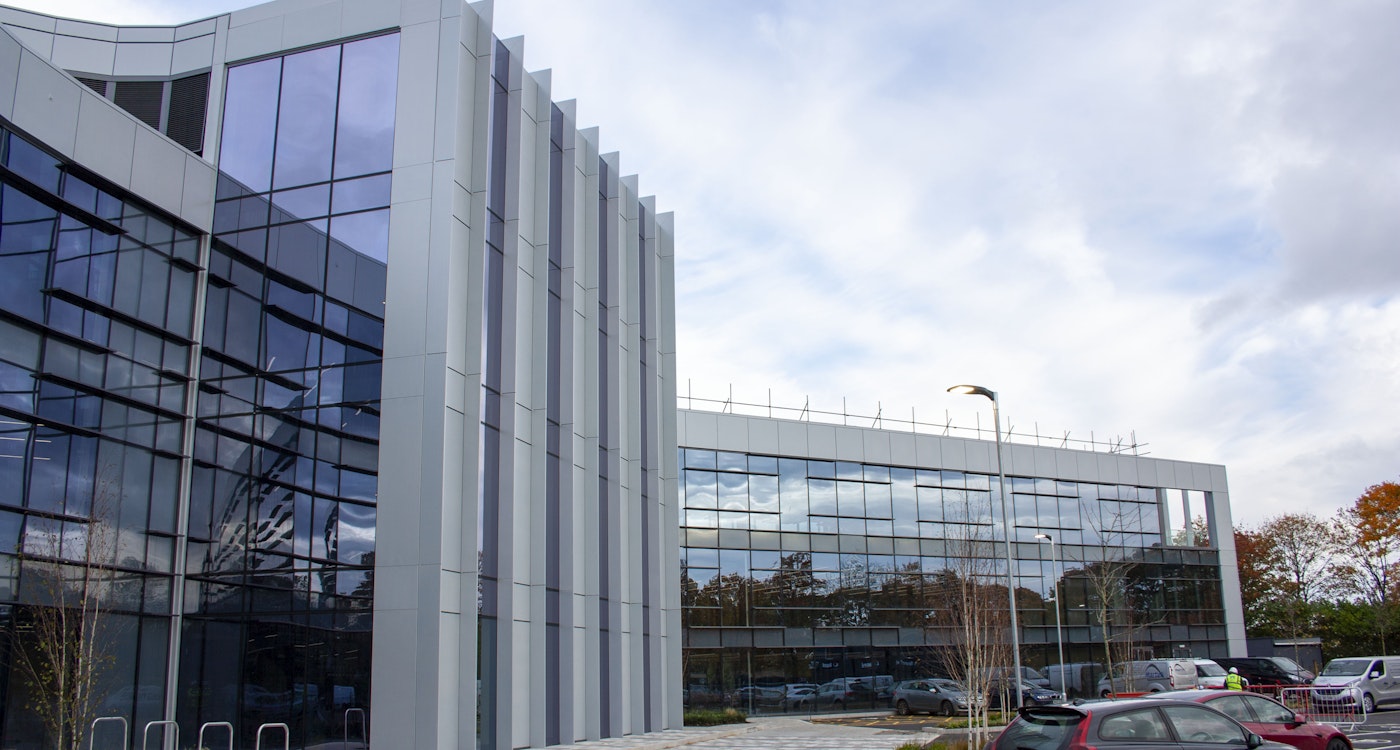
An eco office created in a refurbished 1980's steel framed building in Aztec West Business Park.
Mixed Use Regeneration - The South, England
- Home
- Our Experience
- Aztec West 1000, Bristol
Project Overview
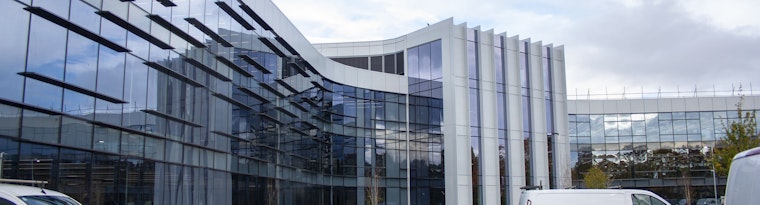
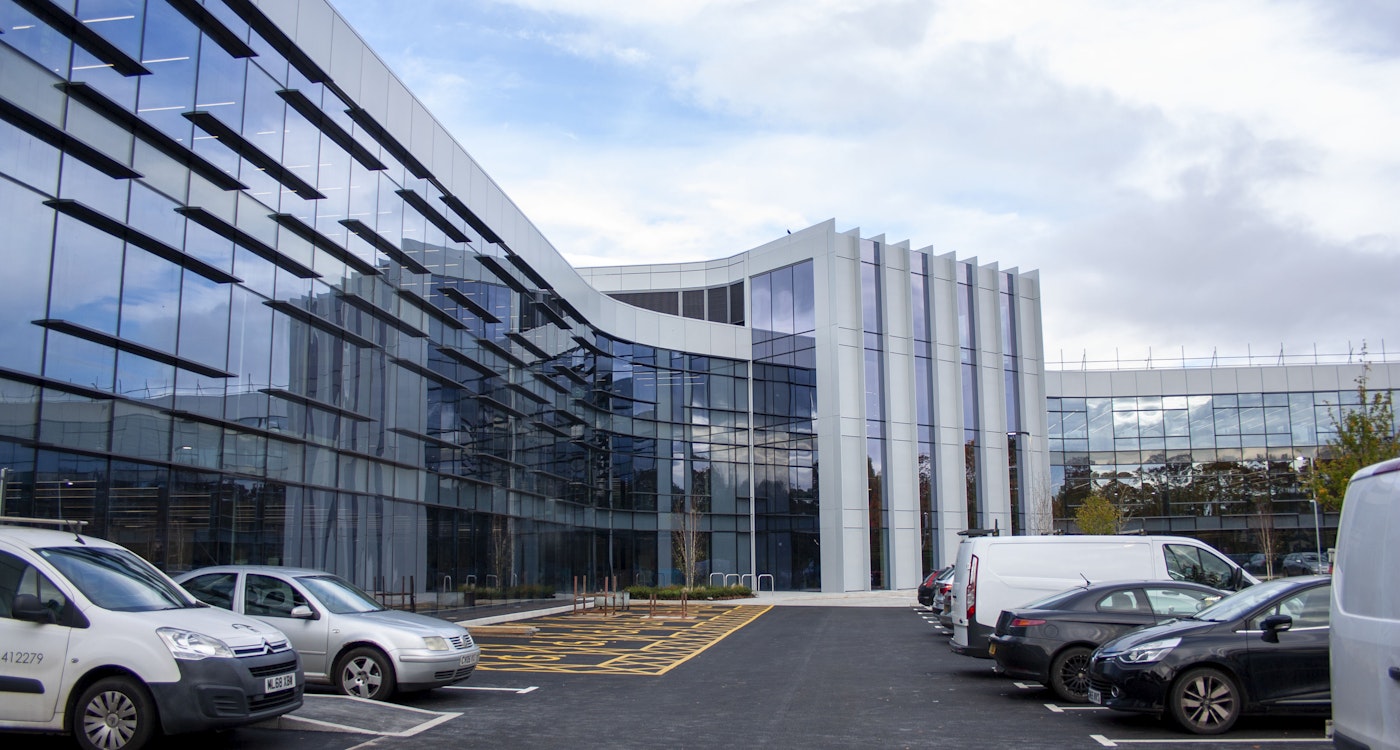
This project comprised the upwards extension and full retrofit of a redundant 1980’s office block, giving it a new life as a key building on Aztec West Business Park.
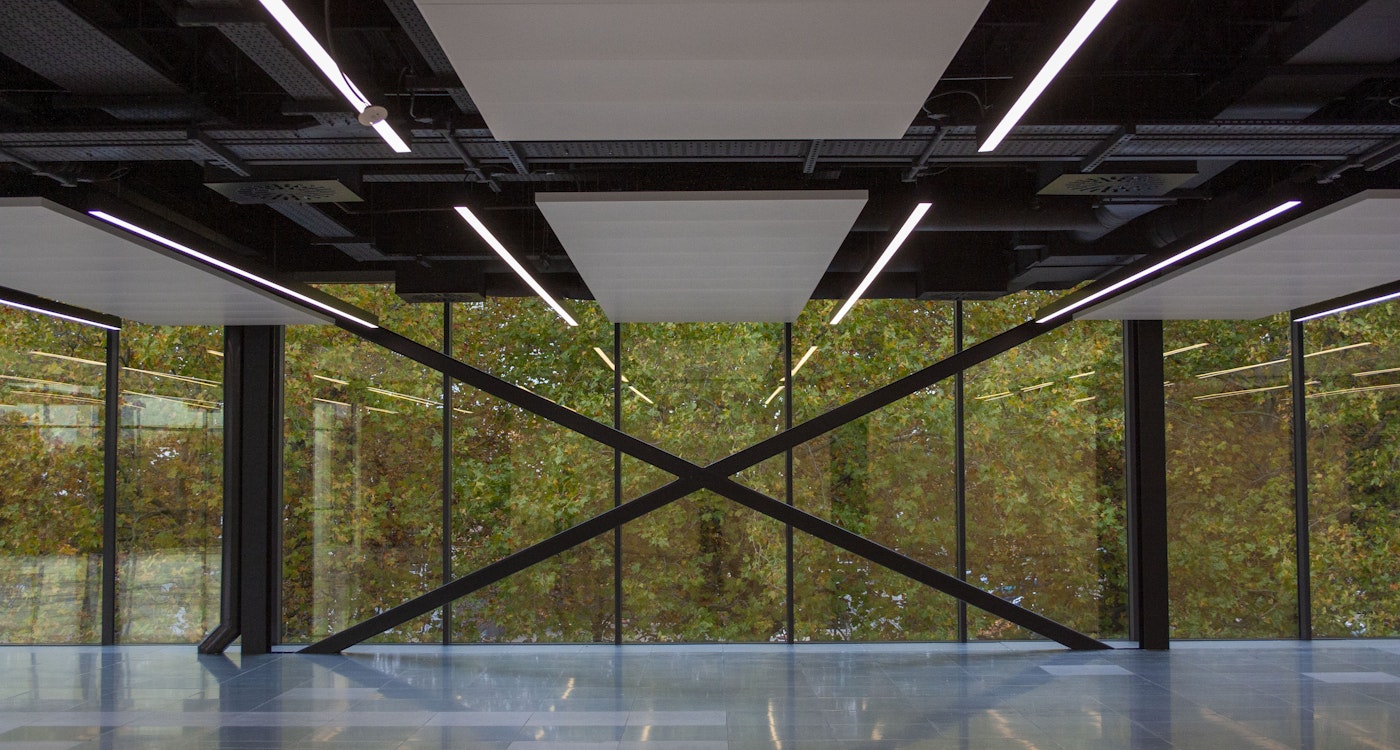
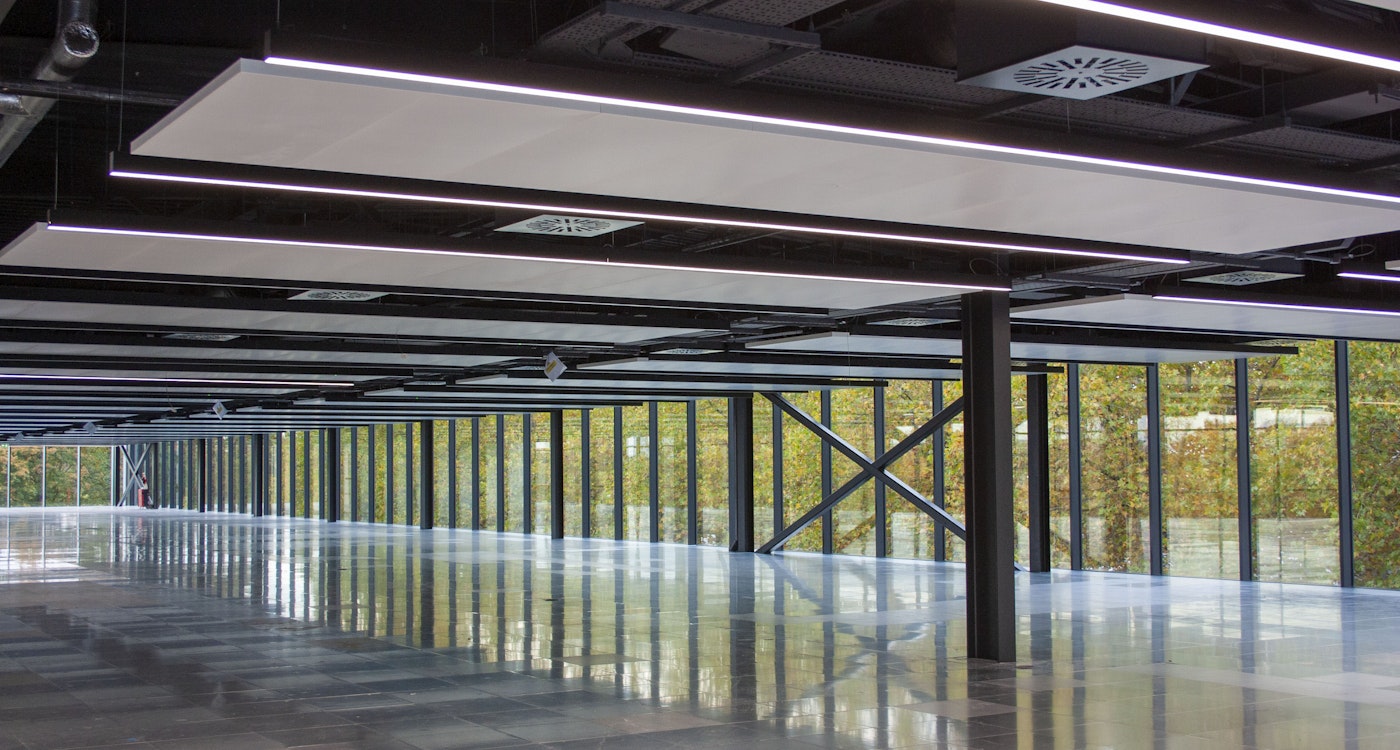
Aztec West 1000 office included a restaurant, café with lakeside views, gym, meeting rooms, co-working space, showers, roof terraces and 230 parking spaces. It has been designed to meet BREEAM Excellent and an EPC A standard, and be powered by renewable energy.
We undertook a structural appraisal of the existing steel-frame building and developed feasibility proposals to increase the gross floor area, thereby enhancing and prolonging the building's design life. This has included consideration of modifications to the existing steel frame structure and assessment of existing load-carrying capacities.
Our structural options considered how to maximise the spare capacity of the existing frame, prior to additional structural modifications and additions being considered. These included an upward extension, lateral extension, significant internal remodelling and demolition, and an entire rebuild.
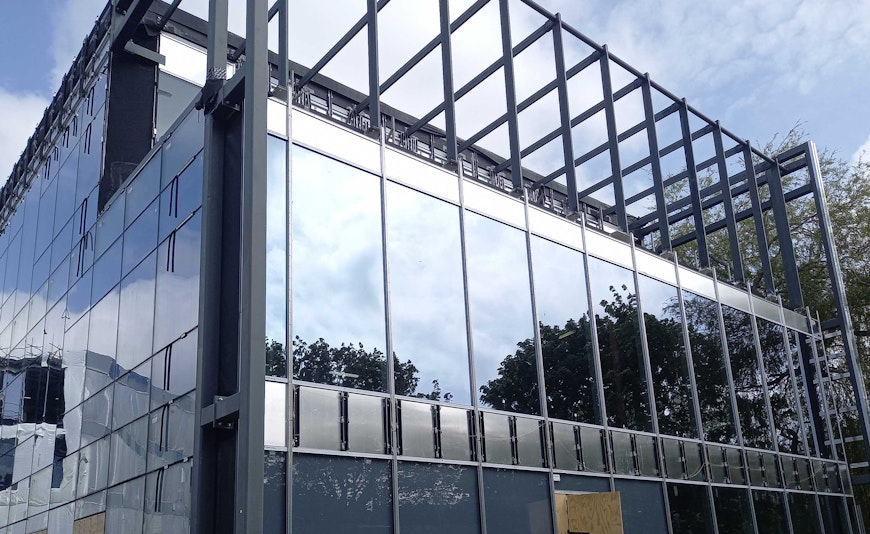
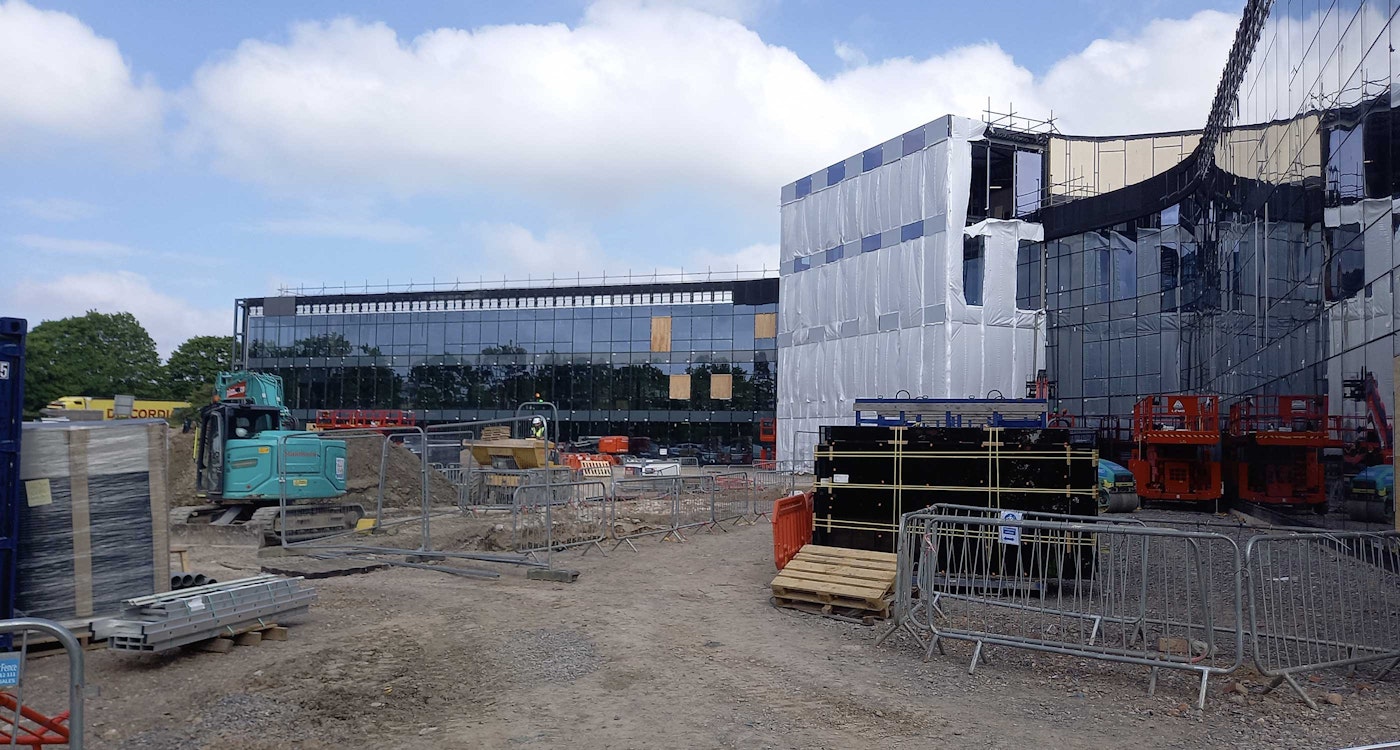
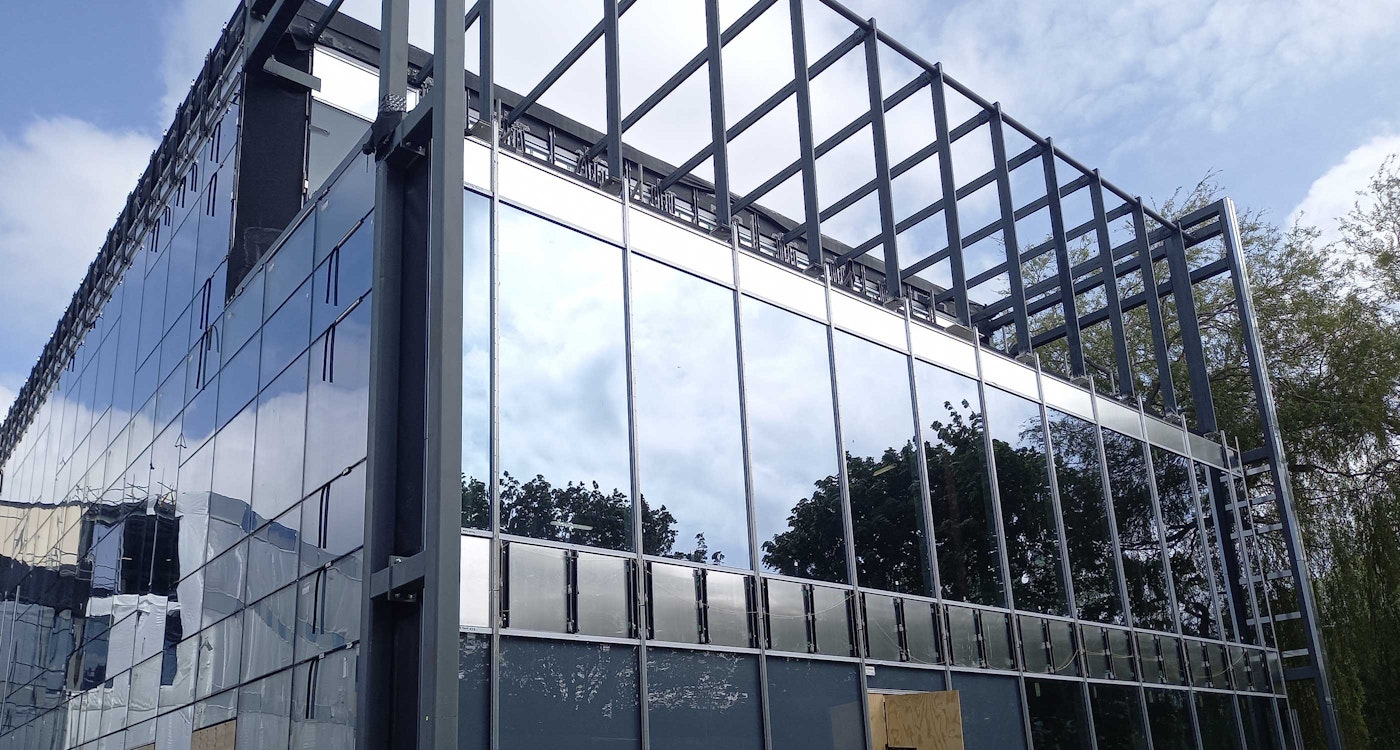
The project retained the existing steel structure and foundations while adding an extra storey, avoiding demolition. Curtins conducted detailed investigations and applied local strengthening to support the additional load, reducing cost, time, and improving sustainability over a new build.
The Challenge
The existing building was a 2 storey office space and the project's ambition was to deliver a workplace large enough for 850 people. The challenge consisted of keeping the existing steel structure and foundations whilst adding an extra storey, avoiding demolition.
Our Solution
Curtins carried out extensive investigations to both the existing steel structure and foundations to avoid demolition. Local strengthening to steel members and pad foundations was required to support the load from the additional storey. Through this engineering, the existing structure could be retained, which reduced cost, time and improved overall sustainability compared to a new build structure.
Awards
Shortlisted for Building Project of the Year (Over £5m) at the Constructing Excellence South West Awards 2024.
Complete Services
Similar Projects


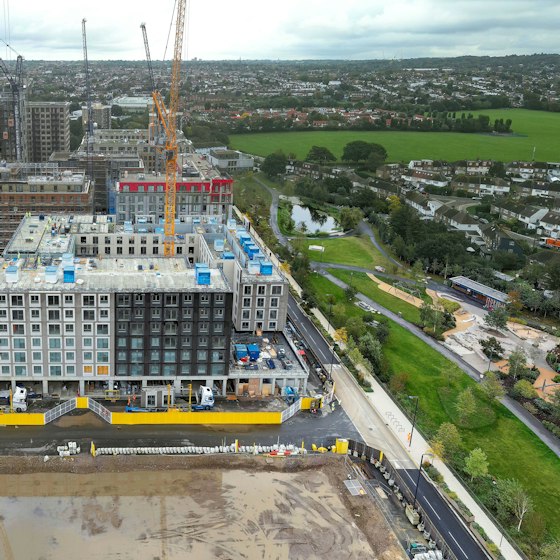
Curtins is supporting Related Argent on Brent Cross Town, a major new neighbourhood in North London. Built using the hyTower structural system, Plot 14 comprises three mixed-use residential buildings of up to 12 storeys, providing 286 build-to-rent new homes, retail space and a basement car park, contributing to the creation of a vibrant and sustainable new neighbourhood.
Plot 14, Brent Cross Town, Barnet

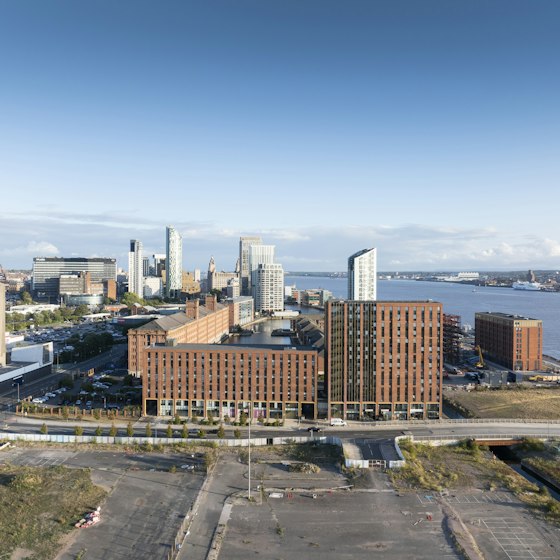
From Princes Dock to Hill Dickinson Stadium, Liverpool’s docklands regeneration is unlocking economic growth through new homes, commercial space, leisure facilities, and investment opportunities.
Liverpool Waters

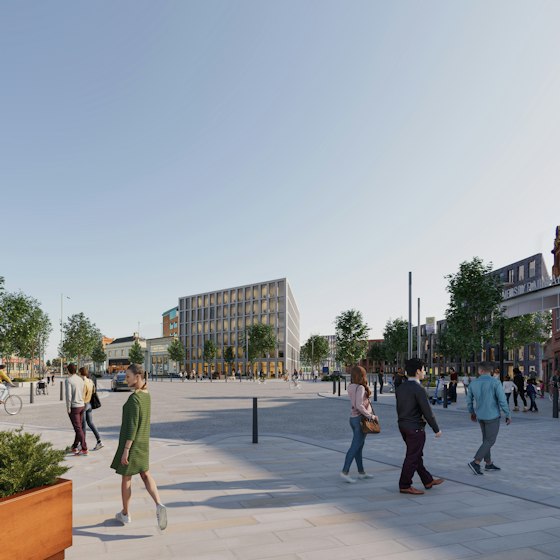
The Borough Yard project involves the regeneration and transformation of a significant 12-hectare brownfield site, paving the way for approximately 1,400 new homes. This initiative directly supports Wirral Council’s Local Plan for 2021–2037, contributing to the area’s long-term growth and regeneration.
Borough Yard, Birkenhead

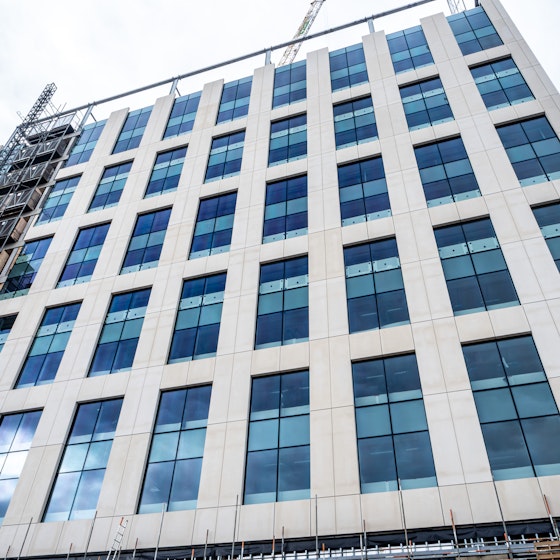
A flagship office building within Brent Cross Town and a landmark example of Modern Methods of Construction, the scheme was delivered through close collaboration between multiple stakeholders. It stands as one of Europe’s tallest hybrid structures, combining precast concrete, structural steel, composite beams, and cross‑laminated timber (CLT).
4 Arbour Street, Copper Square, Brent Cross

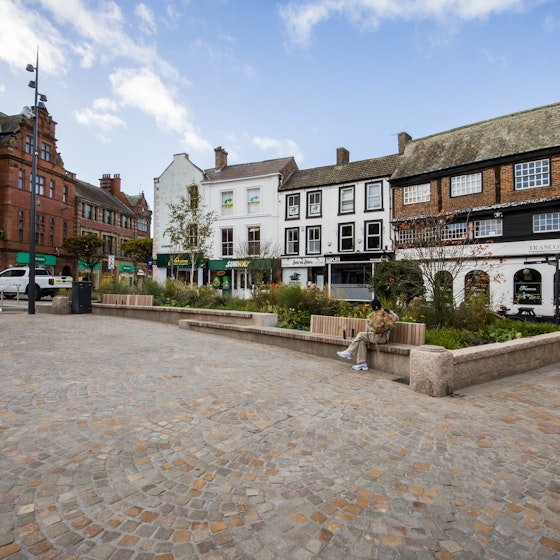
We provided civil and structural engineering services for the redevelopment of Market Square, Castle Street and Green Market in the heart of Carlisle, aiming to transform the heart of the city into a greener and more vibrant place.
Carlisle Market Square and Greenmarket

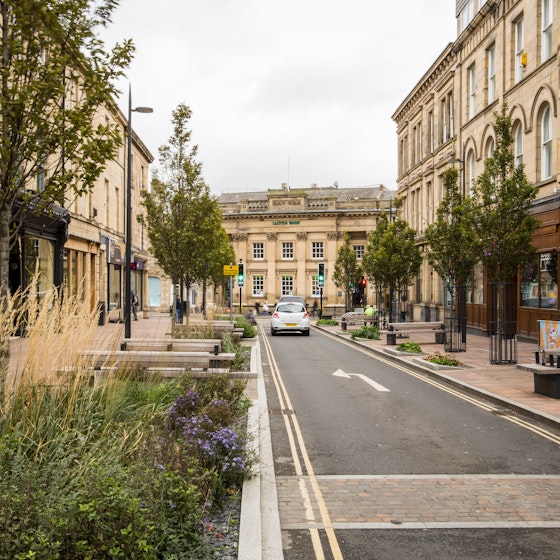
The first phase of Carlisle’s £100 million regeneration programme which sets the principles for the city-wide redevelopment works.