Golden Jubilee Hospital Surgical Centre

Golden Jubilee Hospital Surgical Centre

Faced with poor ground conditions and the need for a fast-track construction programme, Curtins developed an efficient modular precast structural solution with piled foundations and a suspended ground floor slab, improving buildability, quality and delivery certainty.

Healthcare - Scotland

Project Overview

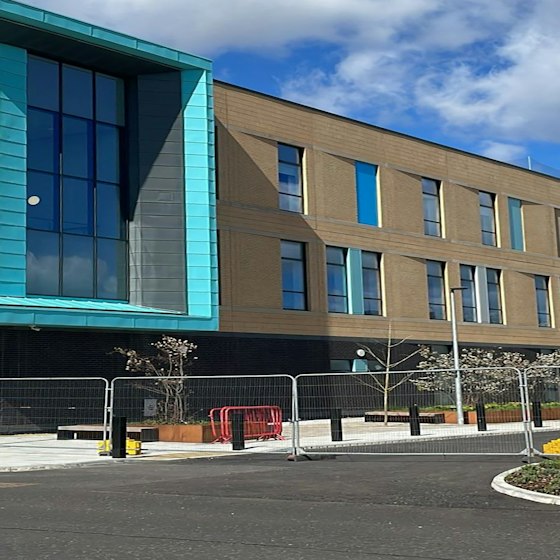
The Golden Jubilee Hospital Surgical Centre is a major expansion of Scotland's flagship elective care hospital, designed to increase capacity for orthopaedic surgery, endoscopy and day-case procedures.

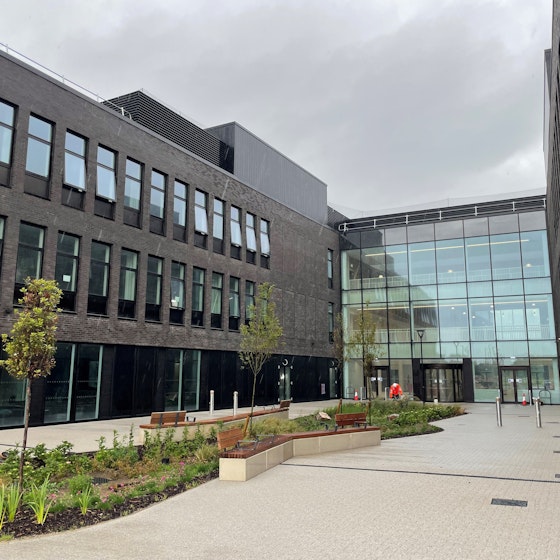
The new three-storey facility provides state-of-the-art surgical theatres, admissions and recovery spaces, a central sterilisation department and enhanced patient facilities, helping to meet growing demand for planned care across Scotland. Once complete, the centre further strengthens the hospital's position as one of Europe's largest orthopaedic planned care centres.

Services we provided:

  • Civils & StructuresCivils & Structures

Client:

Golden Jubilee Foundation

We worked with:

Architect | IBI Architecture

Contractor | Kier

Share Project

The Challenge

The project required the delivery of a highly efficient healthcare facility on a constrained hospital campus while overcoming poor ground conditions. The building needed to accommodate additional surgical theatres, endoscopy services and a surgical sterilisation unit, while supporting high patient throughput with no overnight stays. Achieving programme certainty, maintaining quality standards and minimising disruption to hospital operations were key considerations throughout the design process.

Our Solution

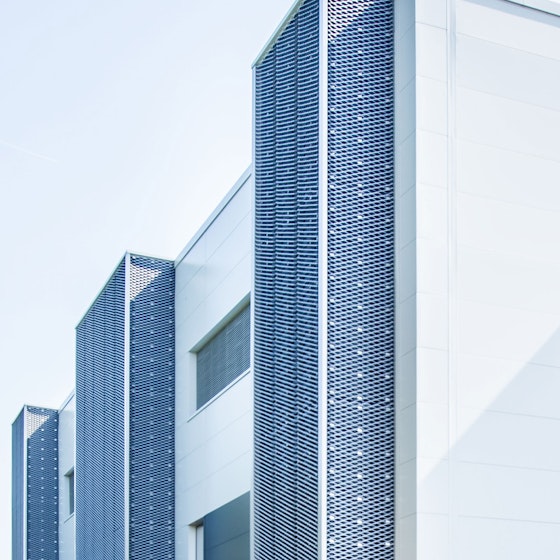
Curtins designed a concrete frame structure supported by in-situ piled foundations, with a suspended ground floor slab to address challenging ground conditions. A regular structural grid was adopted to maximise efficiency and flexibility across the facility. To enhance quality, improve buildability and reduce programme time, the structure was developed using a modular precast frame wherever possible, including precast cladding panels delivered to site with factory-fitted windows and masonry finishes. This approach streamlined construction while providing the robust, high-performance environment required for modern healthcare delivery.

Similar Projects

Golden Jubilee Hospital Surgical Centre
Healthcare

Faced with poor ground conditions and the need for a fast-track construction programme, Curtins developed an efficient modular precast structural solution with piled foundations and a suspended ground floor slab, improving buildability, quality and delivery certainty.

Golden Jubilee Hospital Surgical Centre

Rob Burrow Centre for MND
Healthcare

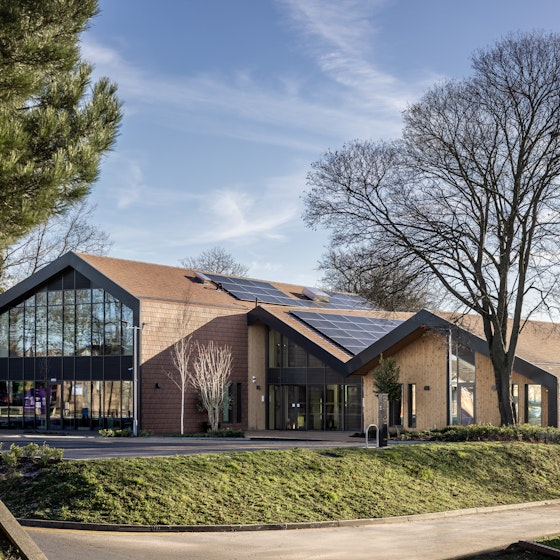
The Rob Burrow Centre for Motor Neurone Disease is a purpose-built facility located at Seacroft Hospital in Leeds bringing together specialist care, research and support services for MND under one roof.

The Rob Burrow MND Centre

North Manchester General Hospital
Healthcare

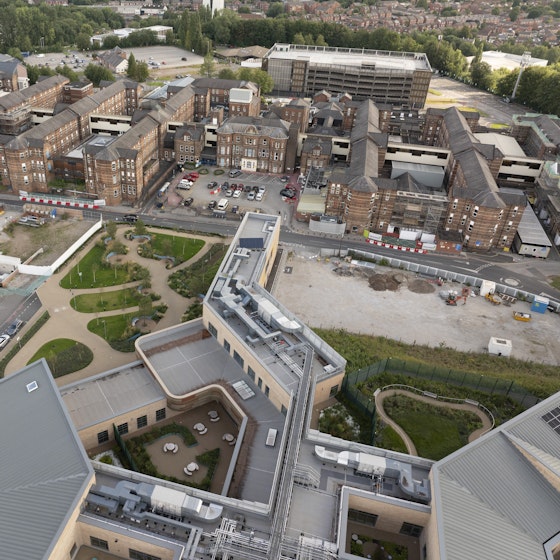
A new high quality acute hospital, using sustainable construction methods. The new healthcare facility accommodates clinical wards, office space, educational facilities, and a wellbeing hub.

North Manchester General Hospital

Midland Metropolitan University Hospital
Healthcare

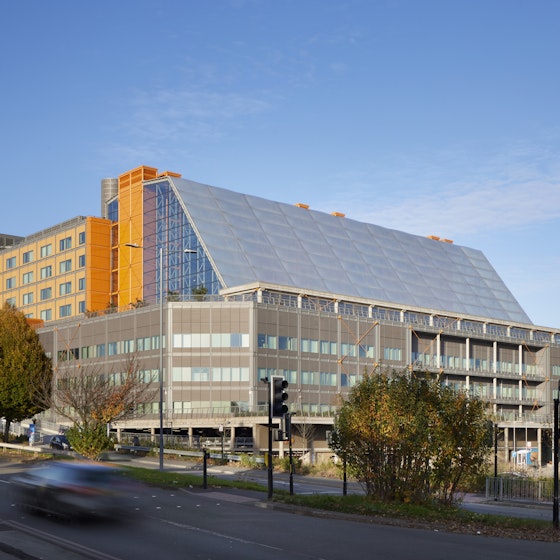
Midland Metropolitan Hospital is one of the largest acute hospital developments in Europe.

Midland Metropolitan University Hospital

Poole and Bournemouth Hospitals
Healthcare

Large-scale reconfiguration of the Royal Bournemouth and Poole Hospitals.

Poole and Bournemouth Hospitals

Pentre Awel
Healthcare

Pentre Awel is the first development of its scope and size in Wales providing world-class medical research and health care delivery and supporting and encouraging people to lead active and healthy lives.

Pentre Awel (Phase 1), Llanelli

Contact Our Offices

Let’s talk about your next project and how our experienced team can help

Find your nearest Curtins office

Contact our Team