


Elevate Quarter, Stevenage
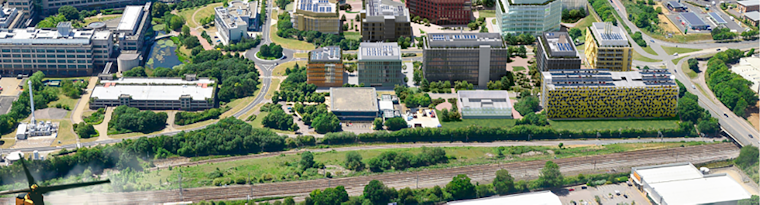
Positioned beside GSK’s Stevenage hub, this 33-acre life sciences campus pioneers flexible, sustainable design for global biotech demand. Phase 1 delivers key infrastructure and R&D buildings with advanced SuDS for resilient, eco-conscious development. A bold leap in scientific innovation, engineered to evolve with the breakthroughs it will empower.
Science & Technology - The South, England
- Home
- Our Experience
- Elevate Quarter, Stevenage
Project Overview
The project involves the development of a renowned global research and development (R&D) life sciences campus aimed at meeting the growing demand for state-of-the-art commercial and laboratory space, from emerging and established life science firms.
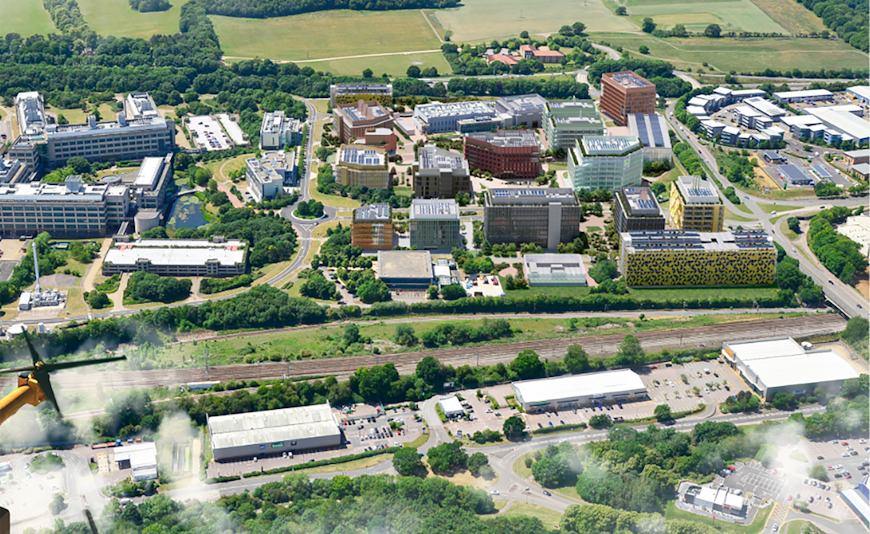
The site is located north of the existing GSK R&D in Stevenage spread over 33 acres. The project would deliver a mix of low to medium rise multi-storey buildings and diverse landscape spread across the campus with key design emphasis on sustainability, innovation, and specific end user requirements.
The project masterplan consists of a phased approach across the site to construct 15 R&D buildings, 3 Multi-storey Car parks, a Central Hub building and a central Utility Building and Energy Hub (Substation). The current plan is to subdivide these into 3 phases with the Phase 1 consisting of the site wide masterplan with associated landscape and civil works, 2 R&D buildings, 1 Car Park and the Substation.
The Challenge
To deliver a flexible, future-ready life sciences campus with low- to mid-rise multi-storey buildings that meet cutting-edge R&D needs while placing sustainability, climate resilience, and user-centric design at the forefront. The site also required careful civil planning due to its scale, phased development, and infrastructure demands.
Our Solution
Implemented a comprehensive Sustainable Drainage System (SuDS) strategy that incorporates soakaways and infiltration devices to naturally manage surface water runoff. This low-impact, sustainable approach reduces flood risk, improves water quality, and supports the project’s environmental goals. The solution was integrated into the phased masterplan to ensure long-term adaptability and minimal ecological disruption across all stages.
Key Points
• Carbon Reduction
• Sloping site
• Aiming for BREEAM Excellence
• Health & Wellbeing
• Phased Development
Our Approach To...

Sustainability
Learn MoreSimilar Projects


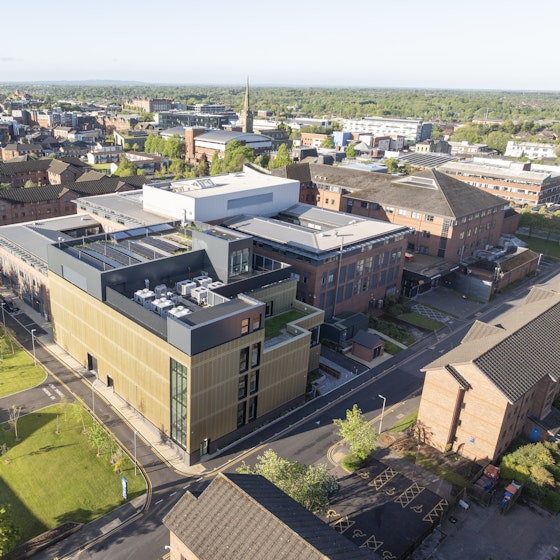
Equipped with world-class clinical simulation facilities, this cutting-edge centre features a diagnostic suite, simulated operating theatres, and advanced healthcare technologies designed to support hands-on learning.
UCLan Veterinary School, Lancashire

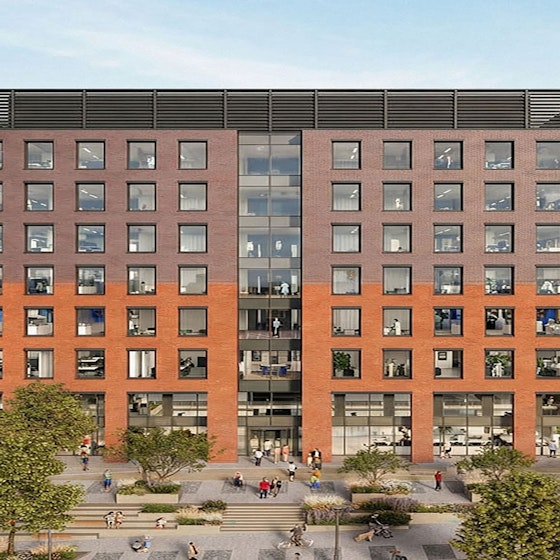
Hemisphere represents a defining moment in the regeneration of Liverpool’s Knowledge Quarter, bringing forward a bold and sustainable new landmark shaped by the city’s architectural legacy.
Hemisphere, Liverpool

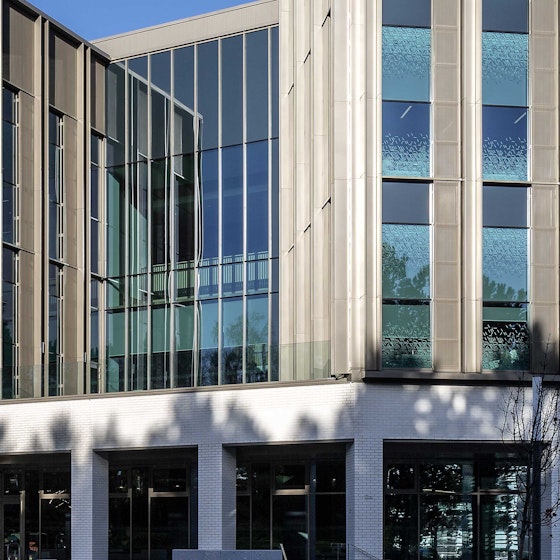
A Hub for the Kings Buildings Campus and forms the primary element in the redevelopment of the Campus site. The building accommodates a mixture of lecture theatres, cafe/dining, study and laboratories over 4 levels.
Nucleus Building, University of Edinburgh

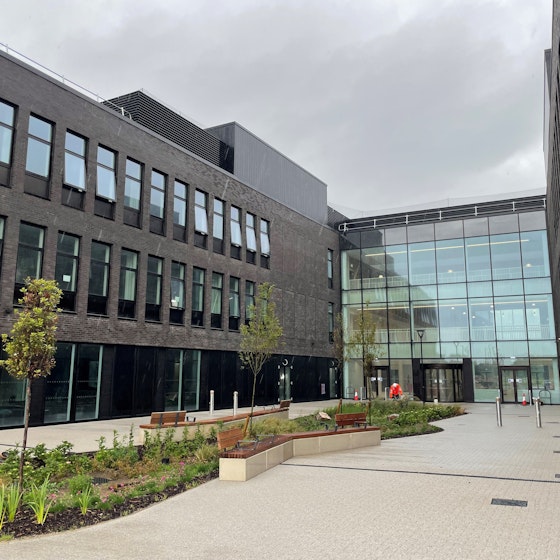
Pentre Awel is the first development of its scope and size in Wales providing world-class medical research and health care delivery and supporting and encouraging people to lead active and healthy lives.
Pentre Awel (Phase 1), Llanelli

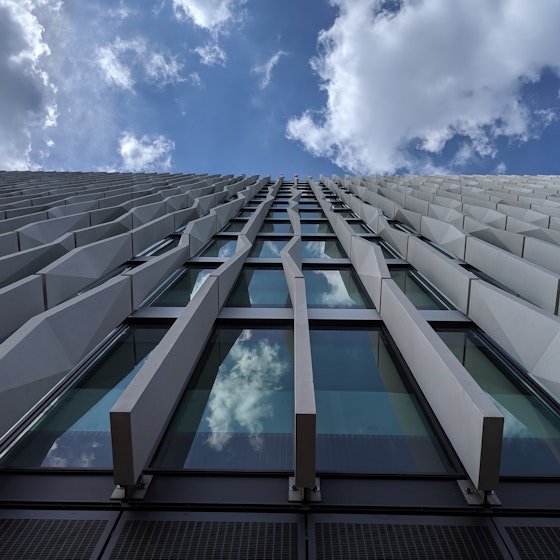
This research hub forms part of Imperial College London’s White City Campus housing flexible accommodation for biomedical sciences and engineering.
Michael Uren Biomedical Engineering Research Hub, London

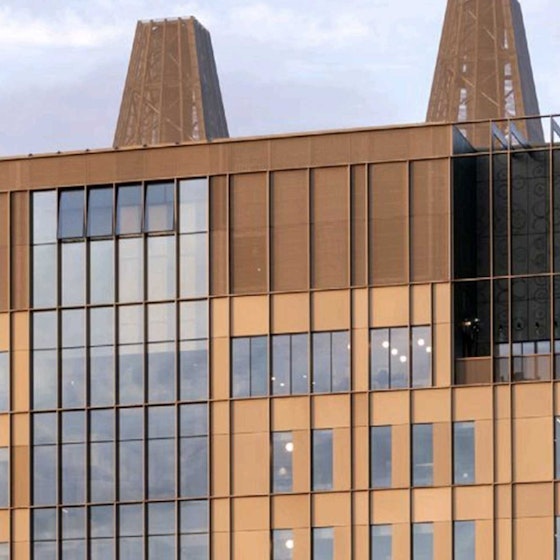
The LIMS building has been constructed on the constrained Hammersmith Hospital Campus to provide state-of-the-art laboratories.