


UCLan Veterinary School, Lancashire
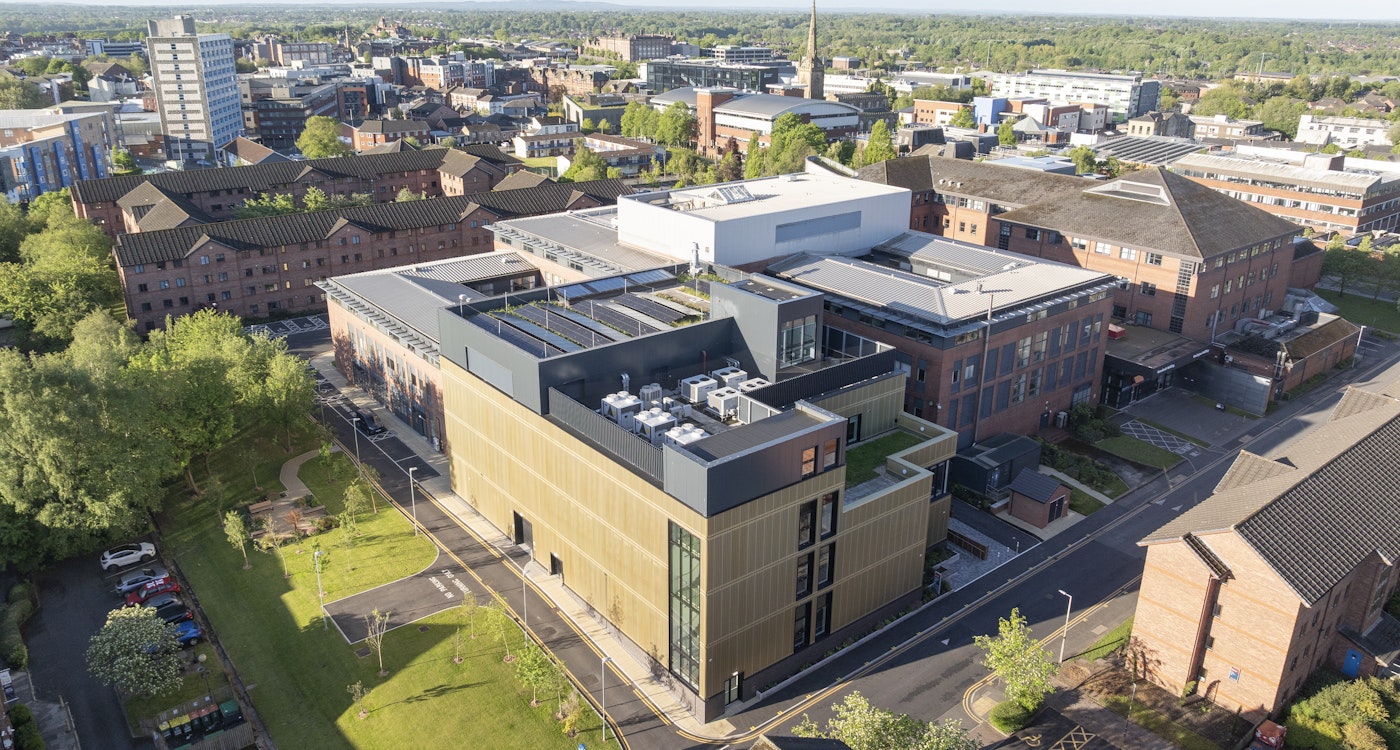
Equipped with world-class clinical simulation facilities, this cutting-edge centre features a diagnostic suite, simulated operating theatres, and advanced healthcare technologies designed to support hands-on learning.
Science & Technology - The North, England
- Home
- Our Experience
- UCLan Veterinary School, Lancashire
Project Overview
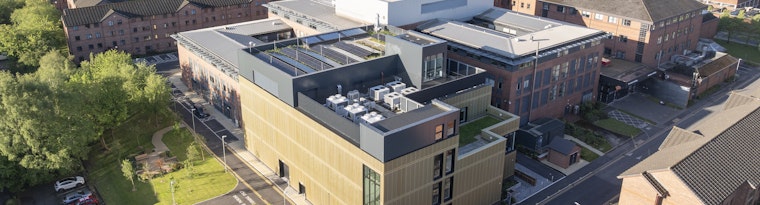
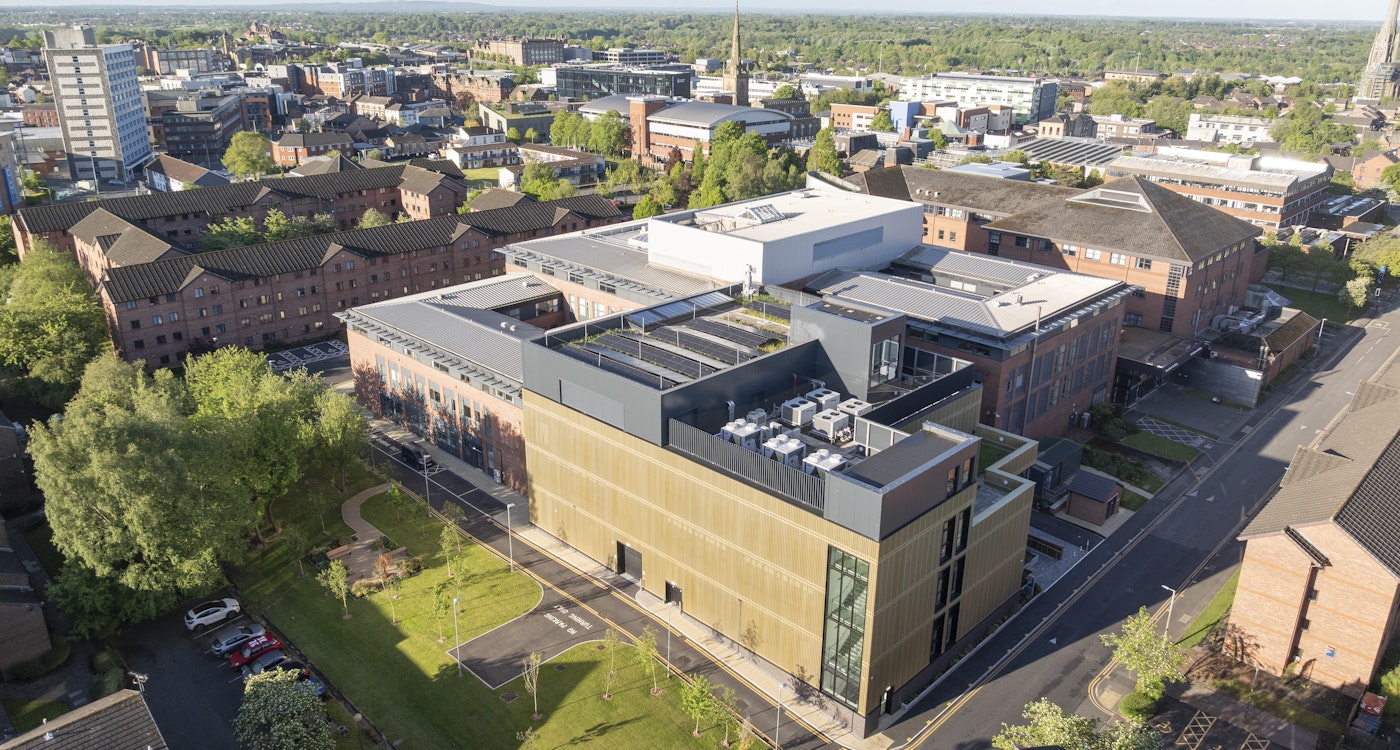
This state-of-the-art facility features world-class clinical simulation spaces, including a diagnostic suite, simulated operating theatres and cutting-edge technology. It houses the second veterinary school in the North of England, and the first in Lancashire.
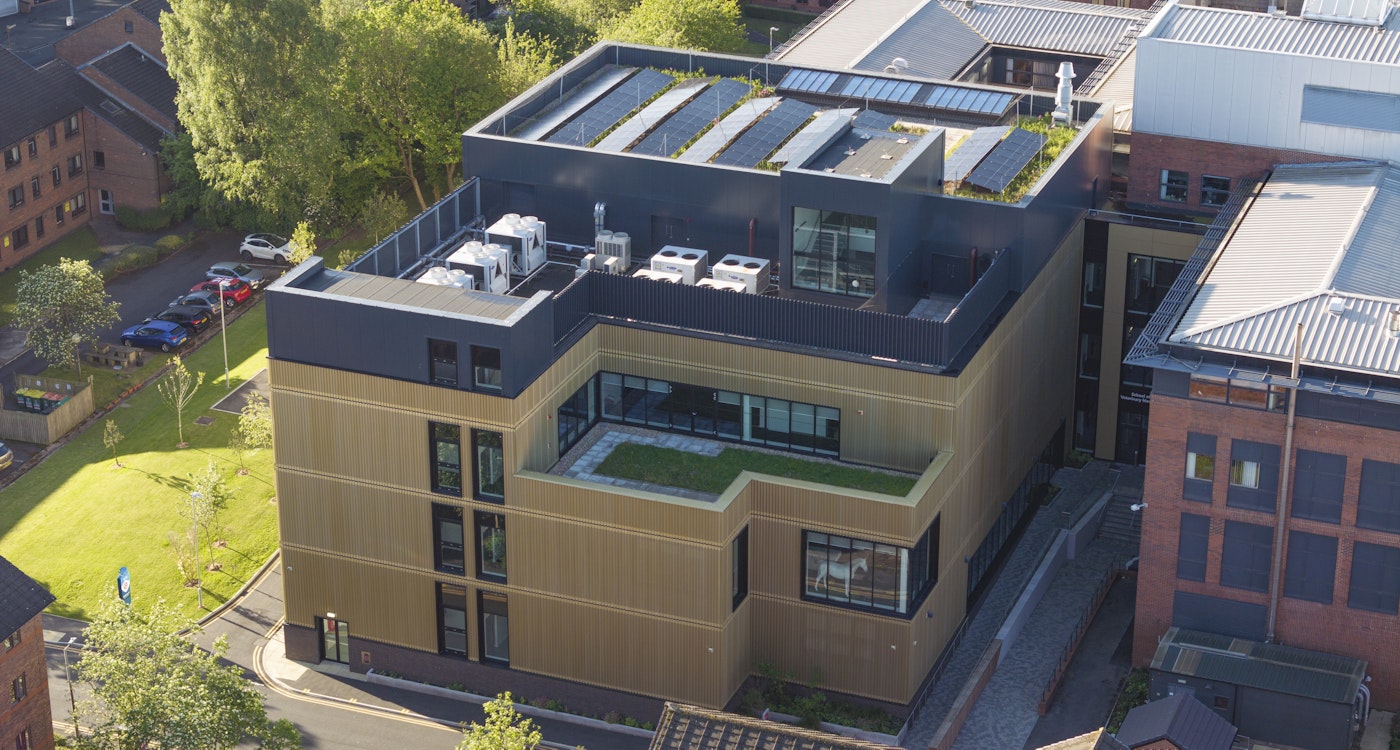
The project brief focused on designing a building that prioritises longevity and adaptability, allowing it to evolve and expand in response to future needs. As a technically complex and detailed development, the project is a prominent addition to UCLan’s higher education buildings, supporting a range of vocational courses; the modern animal facilities meet the growing demand for veterinary medicine education.
The Challenge
Create a modern space designed to meet the growing demand for veterinary medicine education.
Our Solution
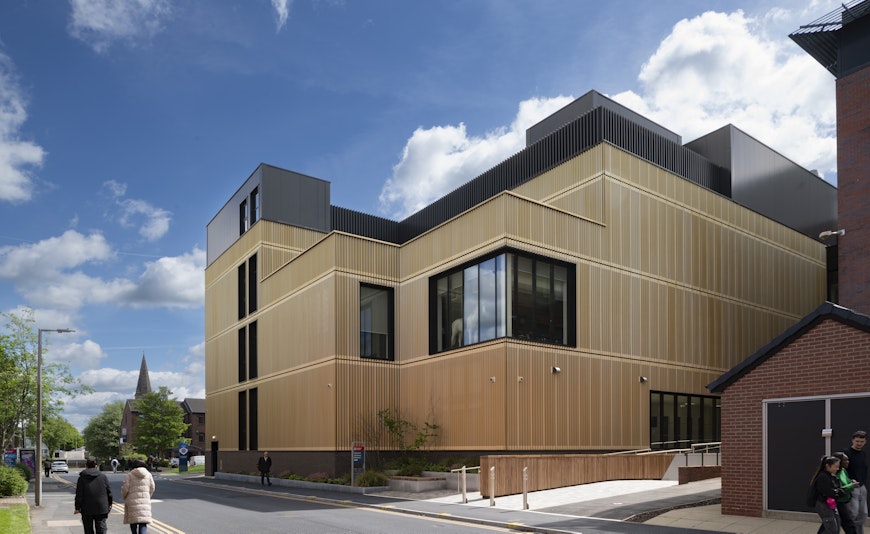
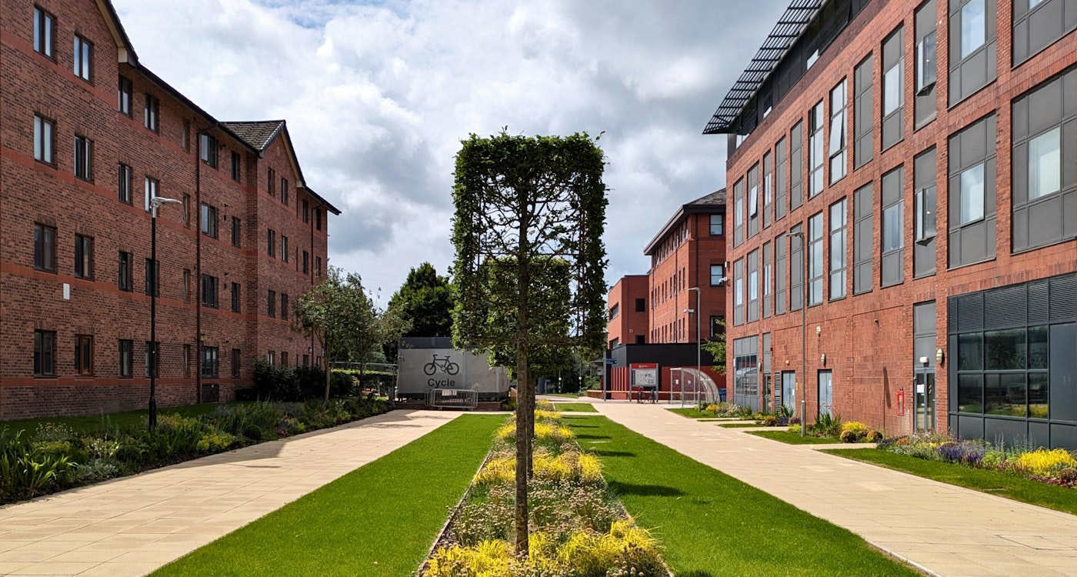
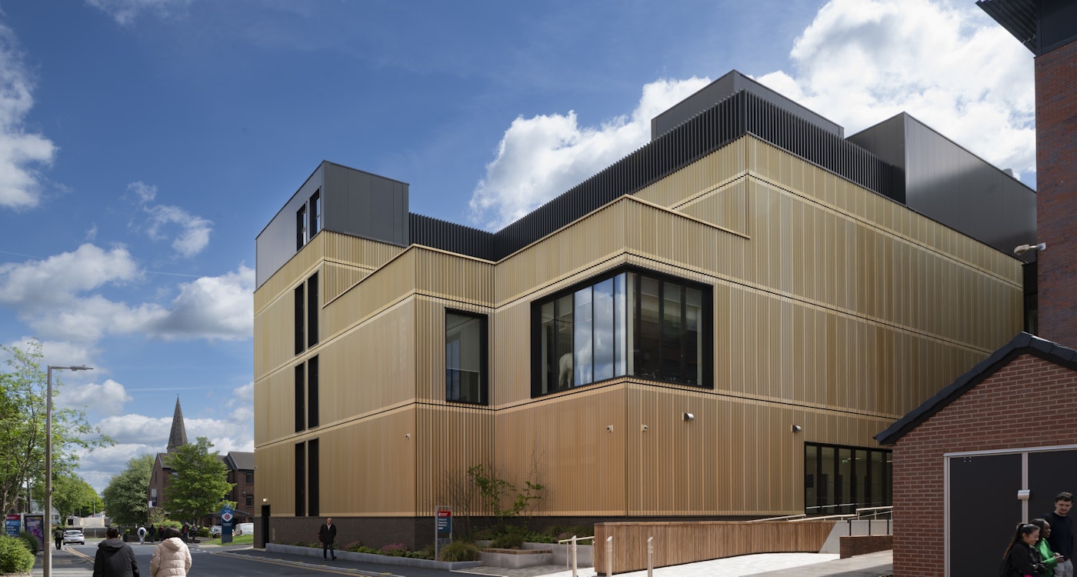
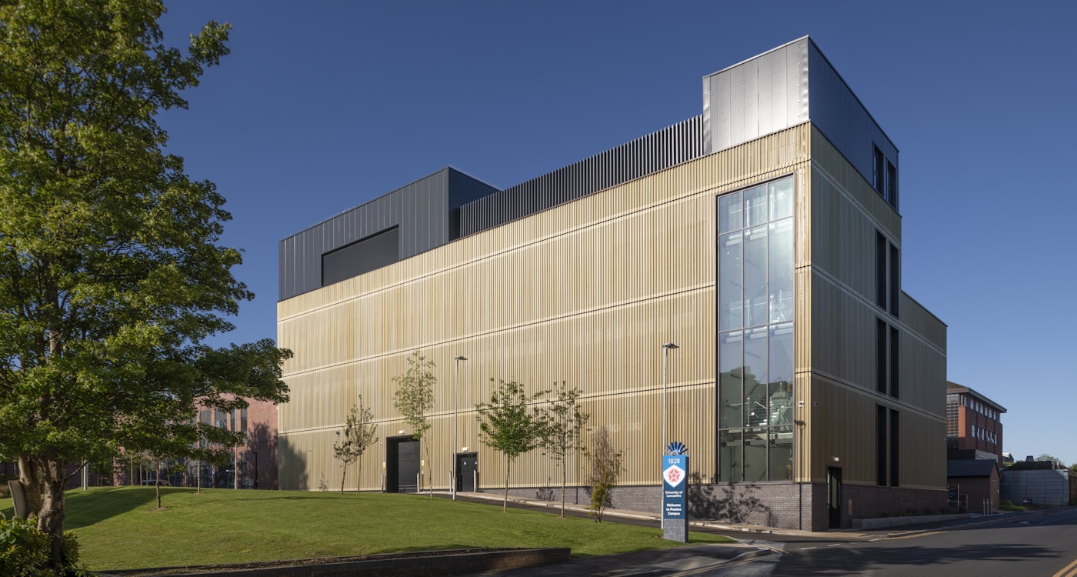
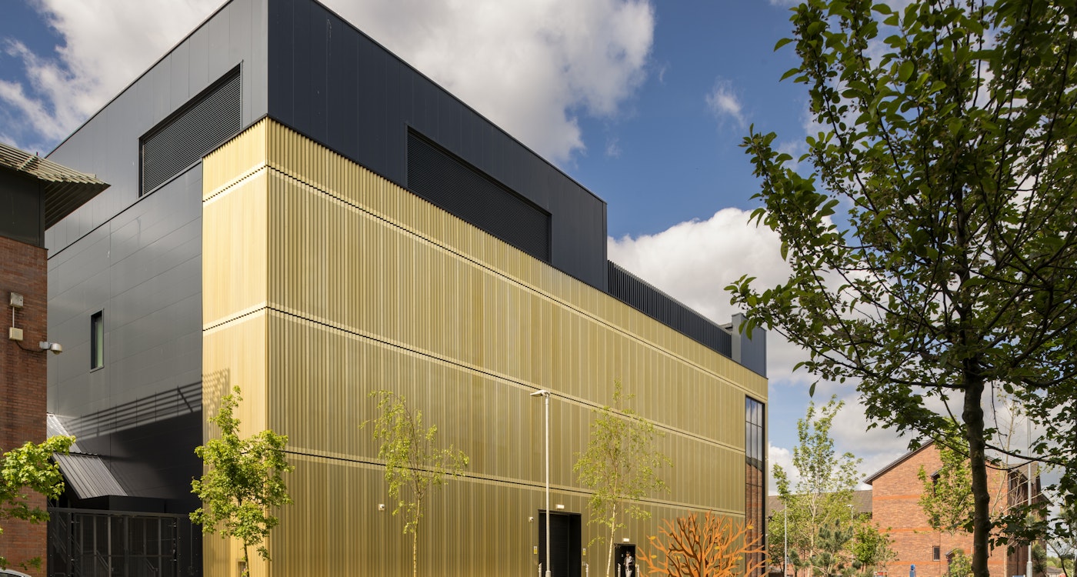
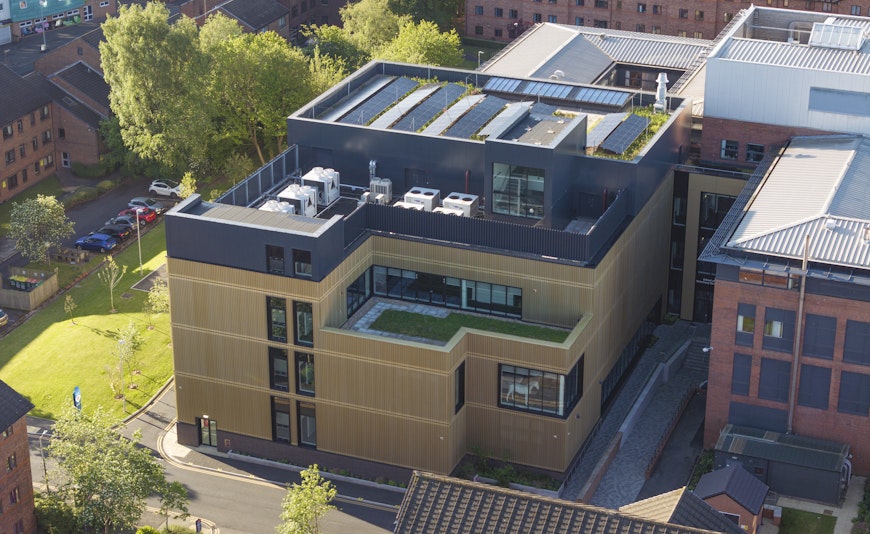
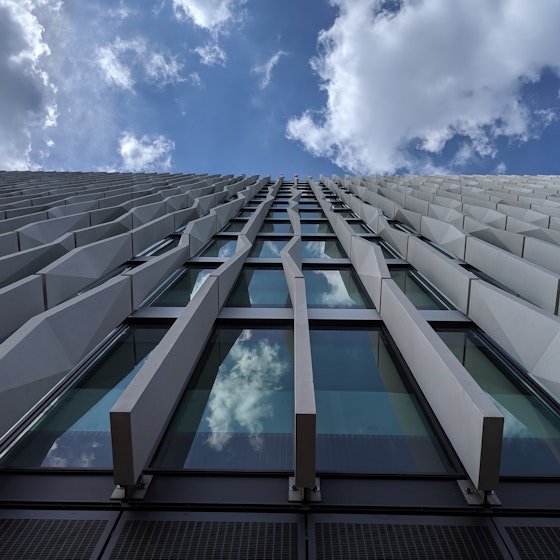
Curtins incorporated bold cladding into the building’s exterior to enhance its structural presence and create a striking building that reflects the world-class clinical simulation space and the world it facilitates. This was complemented by an elegant surrounding landscape, creating a visually impressive and functional environment.
Project Hightlights
New build and refurbishment elements.
Multi-use spaces including teaching, administration and specialist facilities
Removal of internal partitions containing existing bracing elements that were critical to the stability of the building.
Awards
North West Regional Construction Awards 2026 Lancashire Sub-Regional Project of the Year | Winner
Our Approach To...
Similar Projects


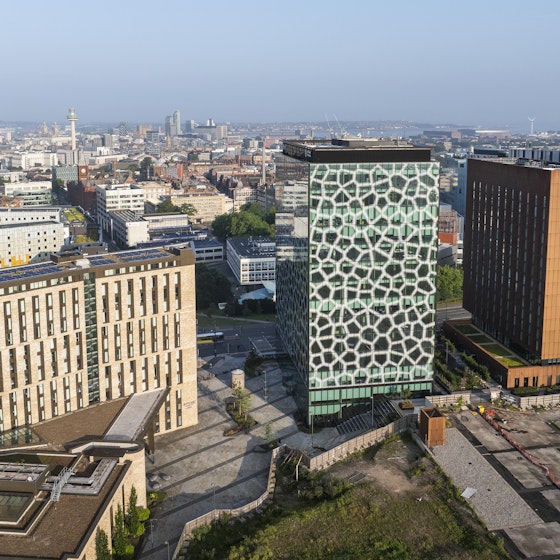
We have played a key role in the delivery of Liverpool's Paddington Village Masterplan, supporting the transformation of a complex brownfield site into a nationally significant destination within Liverpool's Knowledge Quarter.
Paddington Village, Liverpool

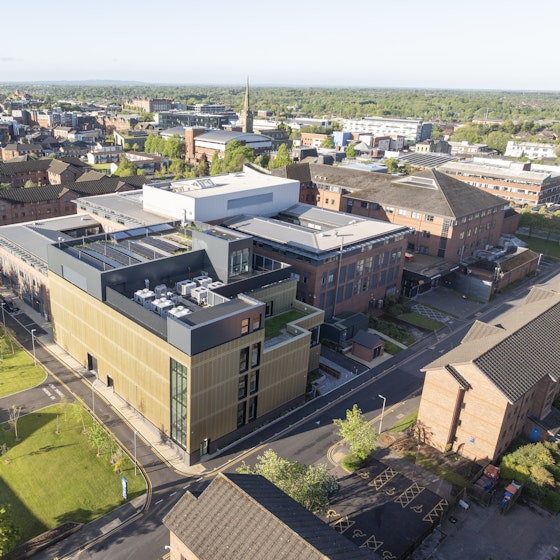
Equipped with world-class clinical simulation facilities, this cutting-edge centre features a diagnostic suite, simulated operating theatres, and advanced healthcare technologies designed to support hands-on learning.
UCLan Veterinary School, Lancashire

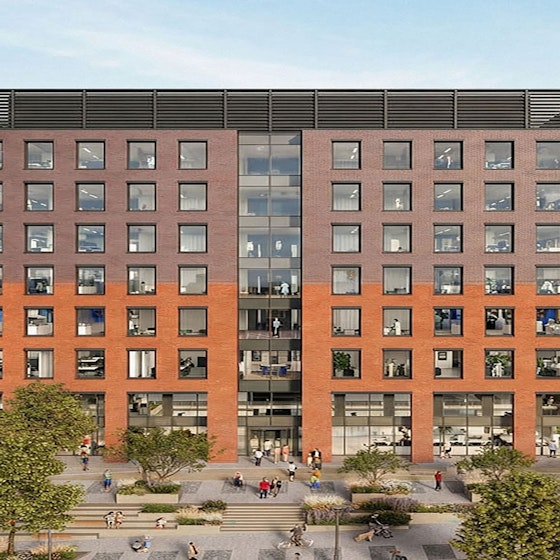
Hemisphere represents a defining moment in the regeneration of Liverpool’s Knowledge Quarter, bringing forward a bold and sustainable new landmark shaped by the city’s architectural legacy.
Hemisphere, Liverpool

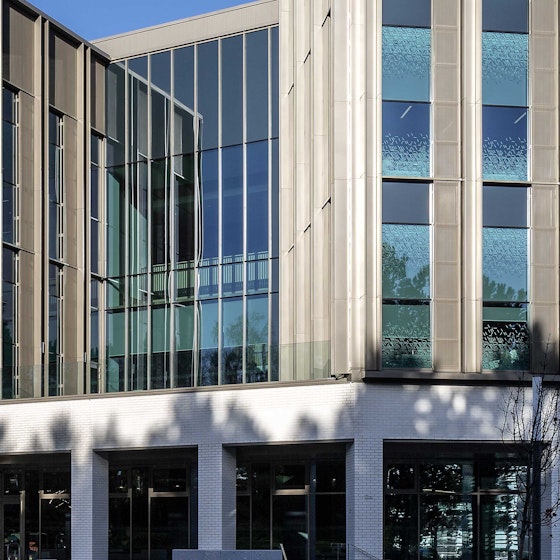
A Hub for the Kings Buildings Campus and forms the primary element in the redevelopment of the Campus site. The building accommodates a mixture of lecture theatres, cafe/dining, study and laboratories over 4 levels.
Nucleus Building, University of Edinburgh

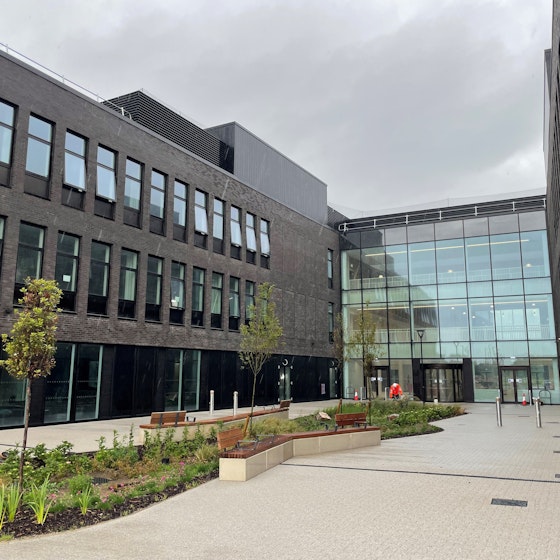
Pentre Awel is the first development of its scope and size in Wales providing world-class medical research and health care delivery and supporting and encouraging people to lead active and healthy lives.
Pentre Awel (Phase 1), Llanelli

This research hub forms part of Imperial College London’s White City Campus housing flexible accommodation for biomedical sciences and engineering.