


HMP Glasgow
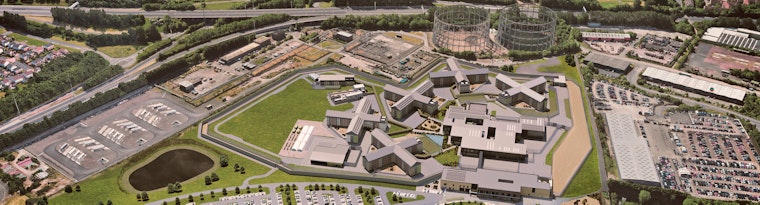
HMP Glasgow is a £1 billion, net zero-ready prison being built to replace HMP Barlinnie, providing a modern facility for 1,344 people. Curtins is supporting the project incorporating Modern Methods of Construction into the design.
Secure Buildings - Scotland
- Home
- Our Experience
- HMP Glasgow
Project Overview
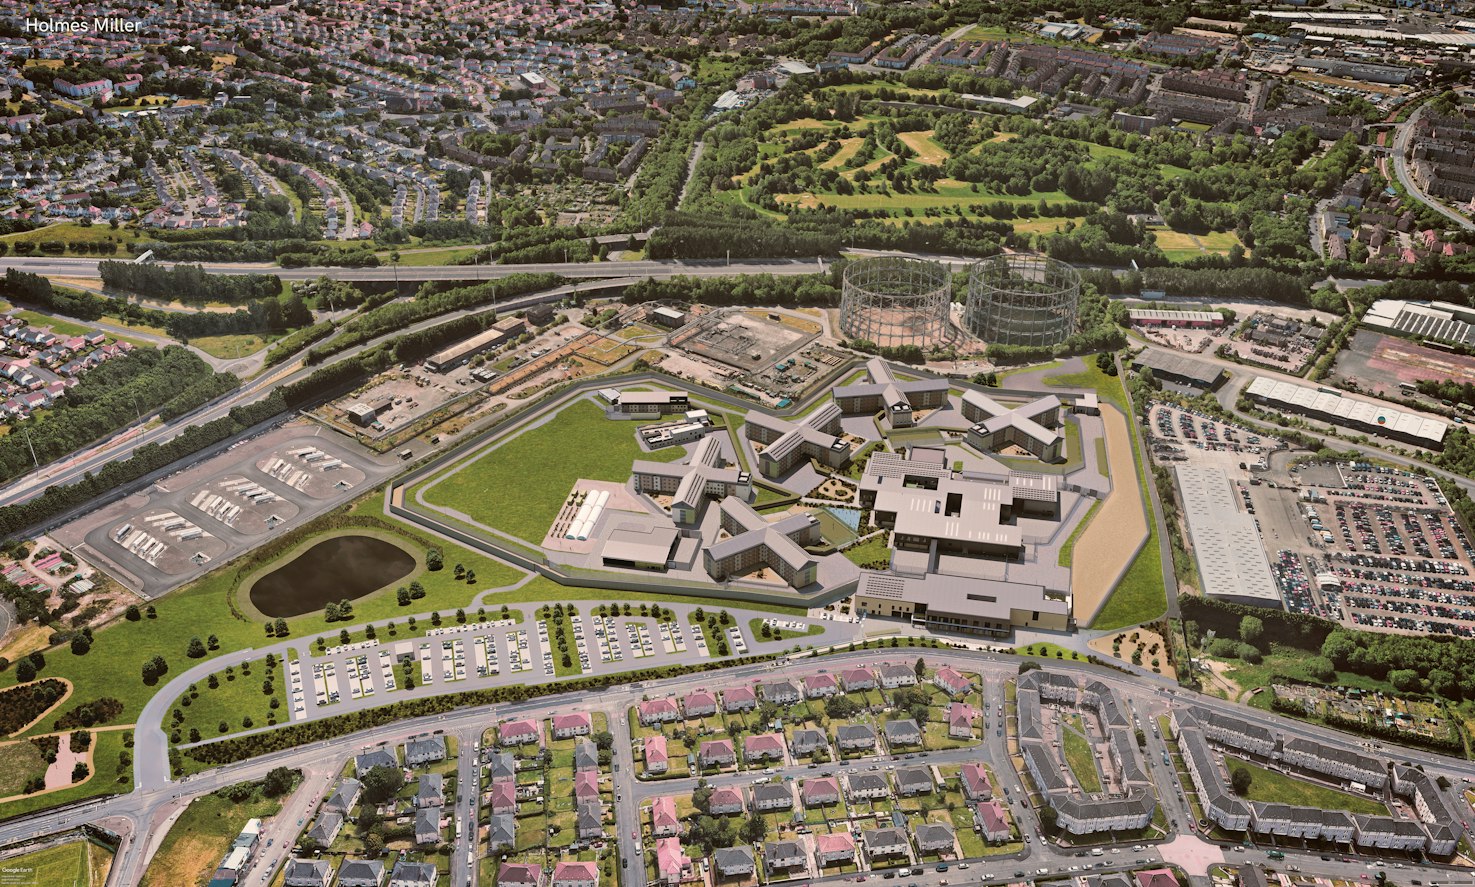
HMP Glasgow is a landmark £1 billion development that will become the official replacement for the 144-year-old HMP Barlinnie. Currently under construction on a 54-acre site in Provanmill, north-east Glasgow, the facility is being delivered by Kier Construction on behalf of the Scottish Prison Service (SPS).
Designed to accommodate 1,344 people, the new prison will provide a safe, secure and sustainable environment that supports positive outcomes for people in SPS care, staff, visitors and the wider community. Importantly, the project is also being delivered to meet the Net Zero Public Sector Buildings Standard, setting a new benchmark for custodial facilities across the UK.
As structural and civil engineering consultants on the project, Curtins provided full C&S services including the precast design for the house blocks for PCE. The offsite manufacture of the precast Modern Methods of Construction (MMC) has led to significant programme savings on site. We are proud to be working alongside Kier and the wider delivery team to help bring this nationally significant development to life.
Image Copyright | Holmes Miller
The Challenge
COMAH Zone
The site is located within a COMAH Zone, requiring agreement with the HSE on the extent of the zones and the level of development that could be accommodated within each area.
Site Topography & Contamination
HMP Glasgow is being delivered on the former Provan Gas Works site, presenting several significant constraints. These include contaminated land, proximity to the operational Provan Gas Works, and a 30m level change across the area containing the buildings. The site also contains contaminated soils, a 900mm diameter medium-pressure gas main and an HV cable running along the western boundary just below existing ground level.
Earthworks & Material Management
Initial bulk earthworks analysis, based on the architectural masterplan, estimated that more than 5,000 lorry loads of surplus material would need to be removed from site.
Our Solution
COMAH Zone
We worked closely with the HSE to agree the extent of the COMAH Zones and engaged a specialist consultant to inform the site layout and manage the associated development constraints.
Site Topography & Contamination
The western boundary treatment was revised from a precast concrete wall to a 5.2m-high security fence in consultation with the Scottish Prison Service, with screening incorporated to prevent views into the prison. Strategically positioned retaining structures were also introduced across the site to reduce the impact of the topography while creating secure boundaries.
Earthworks & Material Management
Working collaboratively with the architect and landscape architect, we re-platformed the site within the existing constraints. This reduced the volume of material requiring removal from more than 5,000 lorry loads to fewer than 500, significantly improving the project's sustainability and efficiency.
Our Approach To...

Sustainability
Learn MoreSimilar Projects


A modern and flexible workplace for over 1000 Merseyside Police Authority team members.
Merseyside Police HQ


A raised helicopter landing pad based at Aintree University Hospital to reduce trasnfer time for critical patients to the hospital's Urgent Care and Trauma Centre.
Helipad at Aintree University Hospital, Liverpool


The RNLI Hovercraft Station accommodates the D-Class boat, shop and facilities for the crew.
RNLI Hovercraft Station Morecambe


A fire station located in the North West, consiting of two bays, offices and educational facilities
Saughall Massie Fire Station, Wirral


The development of a new and innovative Category C Prison, to replace the existing Victorian facility.
HMP Five Wells / Wellingborough Prison


The construction of a new buildling, for the first joint service Fire and Ambulance station in the North West