Cumbria County Council Offices, Carlisle

Cumbria County Council Offices, Carlisle

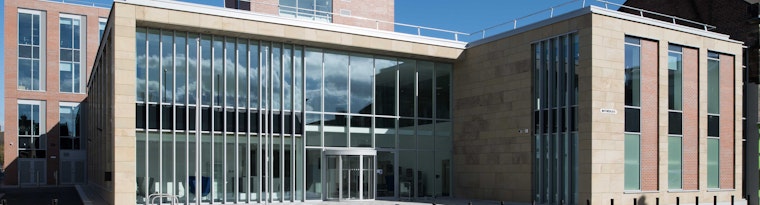
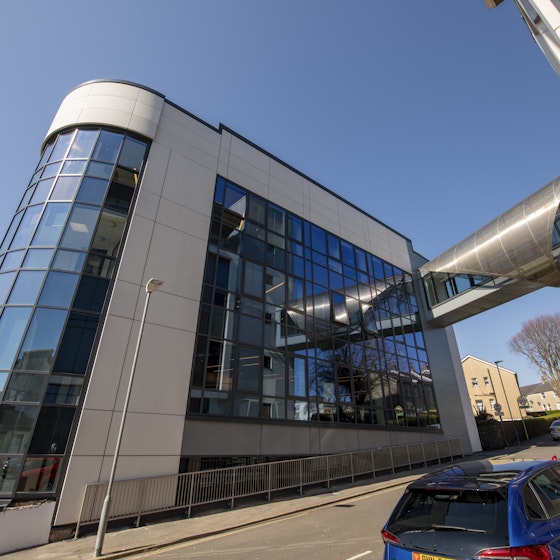
A 5000m2 Cumbria County Council office complex for 600 staff, built on the site of a former car park.

Workplaces - The North, England

Project Overview

A new 5000m2 Cumbria County Council office complex for 600 staff was built on the site of a former car park in Botchergate.

The project allowed the Council to cut their buildings from 22 to just two by 2018. We were employed by Eric Wright Construction to act as the Civil and Structural Engineers on the project.

The new headquarters are split into two distinct sections, with appropriate structural framing for each. The front section has a contemporary look with single leaf masonry cladding. It is formed of a steel frame with metal deck floors and in-situ concrete slabs.

In the rear block, an exposed soffit in the precast concrete floors has enabled the thermal mass of the concrete to be used for cooling the open plan offices. The design also eliminated the use of downstand beams, allowing the walls to be moved for better space use. Throughout, the ground floor slabs are ground bearing with pad foundations below.

Images courtesy of Eric Wright. © David Millington Photography Ltd 2016

Services we provided:

  • Civils & StructuresCivils & Structures

Client:

Cumbria County Council

We worked with:

Architect: AHR Architects

Contractor:  Eric Wright Construction 

Share Project

The Challenge

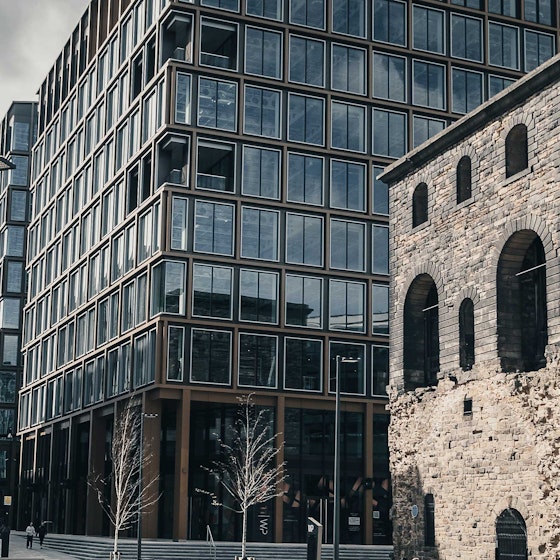
Hadrian's wall and other Roman artefacts can be discovered in Carlisle. During excavations of this site, significant archaeology was discovered that included further Roman features and walls. 

Our Solution

The evaluation of the Roman structures necessitated careful treatment of the site and liaison with consulting archaeologists before the works could be completed.

Similar Projects

Dalmarnock Purifier Studios, Glasgow
Workplaces

This project involves the redevelopment of a challenging brownfield site with poor ground conditions and significant contamination constraints. Early engagement with specialist piling contractors helped inform the design approach, improve cost certainty, and ensure the proposed solution was both practical and economically viable.

Dalmarnock Purifier Studios, Glasgow

Mallory & Irvine Buildings
Workplaces

An award-winning office development totalling approximately 150,000 sq ft, delivered as part of the first phase of the town centre regeneration for Birkenhead. The two buildings reflect the significant investment, providing an anchor project and a catalyst for Birkenhead’s new business & commercial district, blending modern design and environmental efficiency with a strong social impact.

Mallory & Irvine Buildings, Wirral

Copper Square, Brent Cross Town, Barnet
Mixed Use Regeneration

A flagship office building within Brent Cross Town and a landmark example of Modern Methods of Construction, the scheme was delivered through close collaboration between multiple stakeholders. It stands as one of Europe’s tallest hybrid structures, combining precast concrete, structural steel, composite beams, and cross‑laminated timber (CLT).

4 Arbour Street, Copper Square, Brent Cross

26 Terrace Mont
Workplaces

Refurbishment on a four-storey office block to provide improved workplace accommodation, fit for the needs of modern working environments.

26 Belmont Terrace, Douglas

11&12 Wellington Place, Leeds
Workplaces

11 & 12 Wellington Place is a 12-storey office building that forms part of the 140,000sqm mixed-use development in central Leeds.

11&12 Wellington Place, Leeds

Cross Hands East Strategic Employment Site
Workplaces

An exemplar low carbon mixed-use development in line with Welsh Government’s ambitions.

Cross Hands East Strategic Employment Site

Contact Our Offices

Let’s talk about your next project and how our experienced team can help

Find your nearest Curtins office

Contact our Team