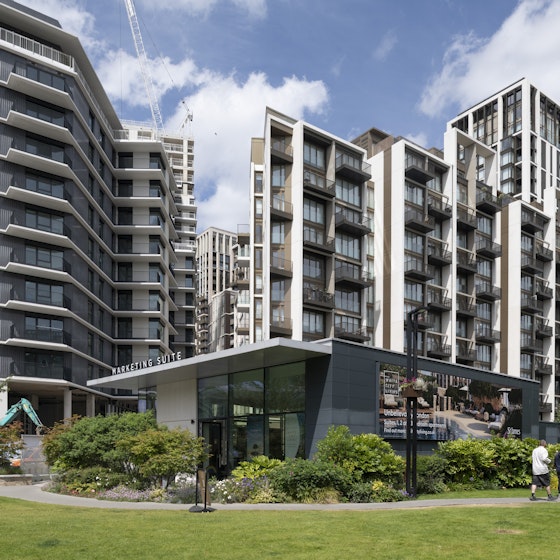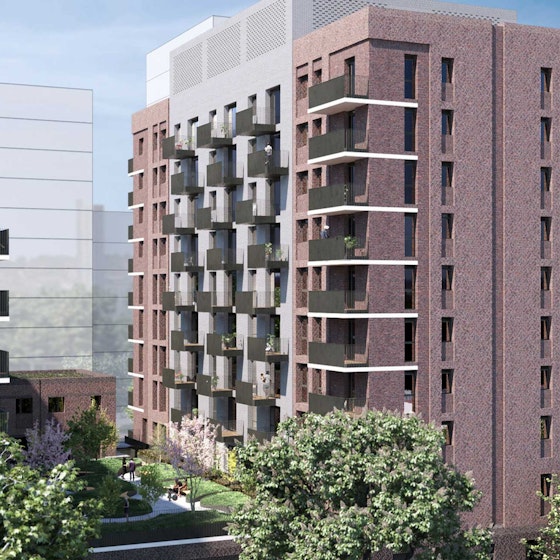




A low-carbon residential scheme that combines contemporary apartments and family townhouses with high-quality public spaces, cycle storage and EV charging facilities.

A low-carbon residential scheme that combines contemporary apartments and family townhouses with high-quality public spaces, cycle storage and EV charging facilities.
Residential - The North, England
A low energy/low carbon £40m residential scheme to AECB Accreditation (Association for Environmental Conscious Building) with Passivhaus principles adopted. This project is a zero-carbon building and meets the requirements of the Building Regulations 2010 (as amended). The scheme was delivered using low carbon and low energy design principles, reducing overall carbon emissions by 70% compared to an average UK building and reducing living costs for residents.
The development consists of 119 apartments, which are a mix of one and two-bedroom apartments and 10 Townhouses, which are a mix of three-bedroom, four person and four-bedroom, six person houses.
129 units in total consisting of:
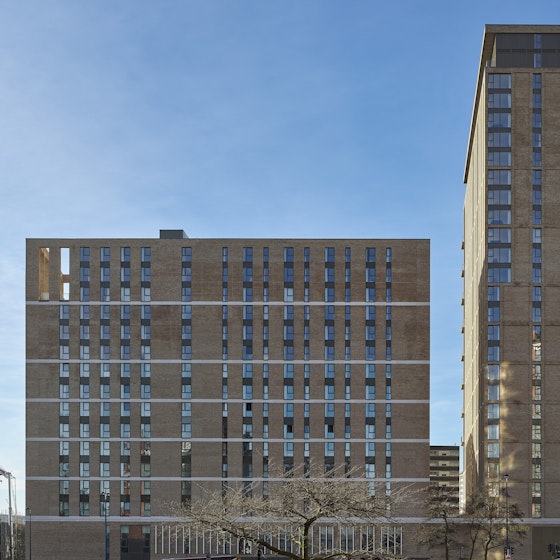
Block A - eight-storey (68 apartments) Insitu Concrete Frame with Piled Foundations with Brickwork Facades
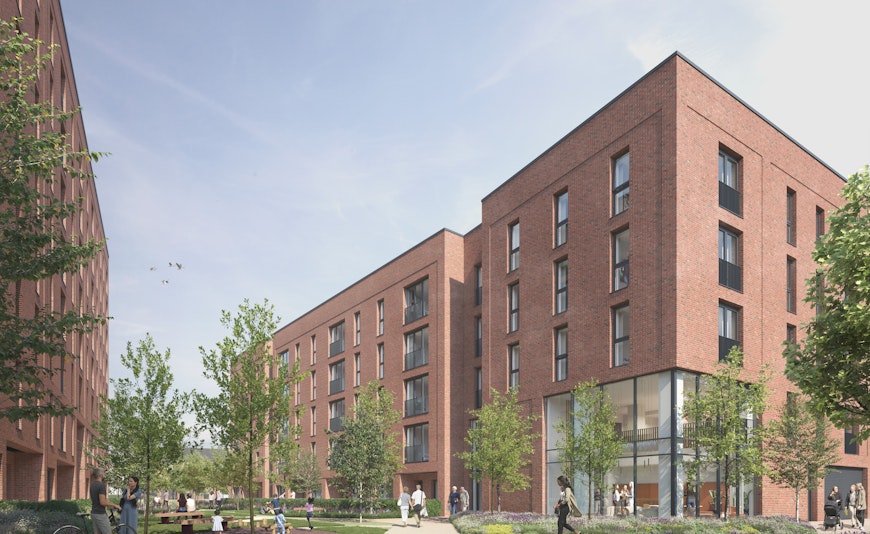
Block B - five-storey (51 apartments) Insitu Concrete Frame with Piled Foundations with Brickwork Facades
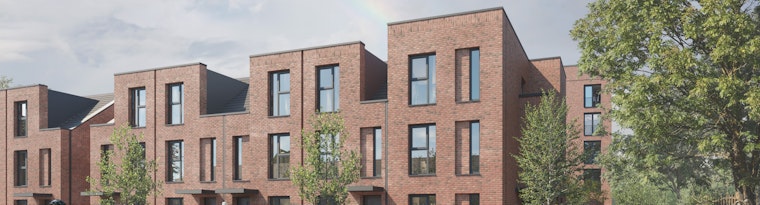
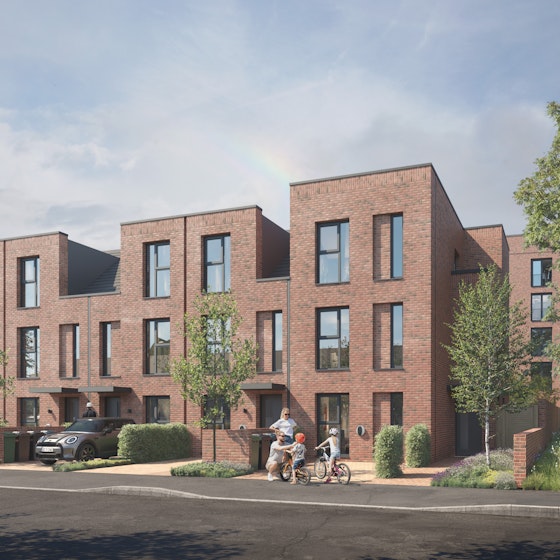
Townhouses 3 storey (10 units across 2 terrace blocks) Traditional Brick AND Block Wall construction with Timber Posi Joists and timber trussed roof
The scheme also provides secure cycle storage, refuse room and prestige landscaped public realm finished to a high standard. There are a limited number of DDA parking spaces available to residents with electric vehicle (EV) charging ports. Each of the townhouses will include off-street parking with electric vehicle (EV) charging ports and private gardens to the rear.
Images Copyright | Robertson Construction
.
.
North West Regional Construction Awards 2026 | The Residential Project of the Year | Winner
British Council for Offices Northern Awards | ESG Award & Commercial Workplace | Winner
Insider North West Property Awards | Commercial Development of the Year | Winner
Insider Media Northwest Residential Property Awards 2026 | Build-to-Rent Development of the Year | Winner
A low-carbon residential scheme that combines contemporary apartments and family townhouses with high-quality public spaces, cycle storage and EV charging facilities.
A large-scale masterplan with buildings ranging in height from 12 to 22 storeys.
Regeneration of a 1960s housing estate to provide new homes and local shops.
A major masterplan that has provided significant commercial space, residential units, retail and leisure space at public realm in Manchester's Symphony Park.
This scheme, for Kouchin Properties, is a high-quality residential/mixed-use development that forms part of the regeneration of an outdated industrial area in Dun Laoghaire.
Exchange Square is an exemplar residential development that provides an attractive and welcoming environment, incorporating the latest technologies and facilities for residents.
Let’s talk about your next project and how our experienced team can help
Find your nearest Curtins office
Contact our Team