


Borough Yard, Birkenhead
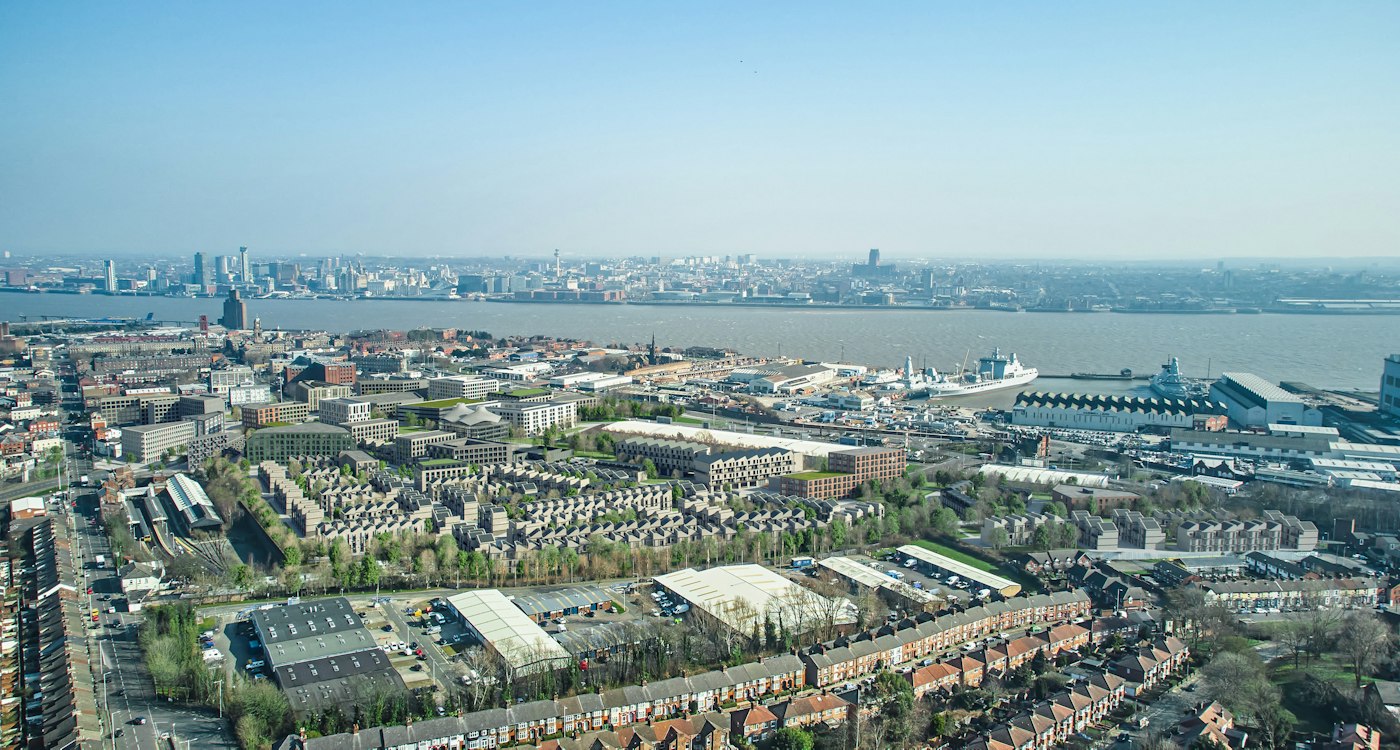
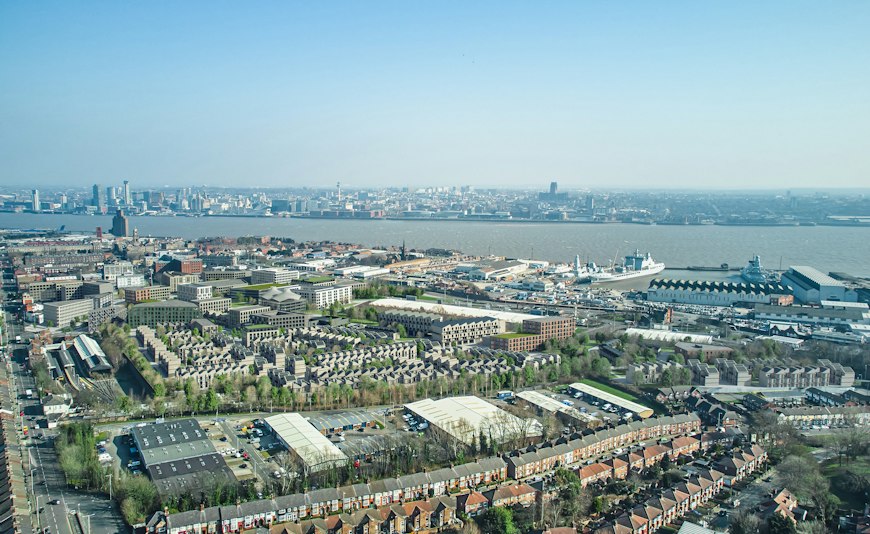
The Borough Yard project involves the regeneration and transformation of a significant 12-hectare brownfield site, paving the way for approximately 1,400 new homes. This initiative directly supports Wirral Council’s Local Plan for 2021–2037, contributing to the area’s long-term growth and regeneration.
Mixed Use Regeneration - The North, England
- Home
- Our Experience
- Borough Yard, Birkenhead
Project Overview
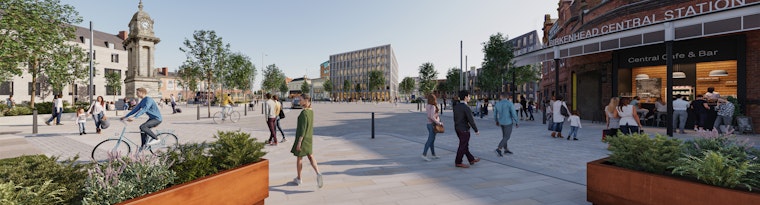
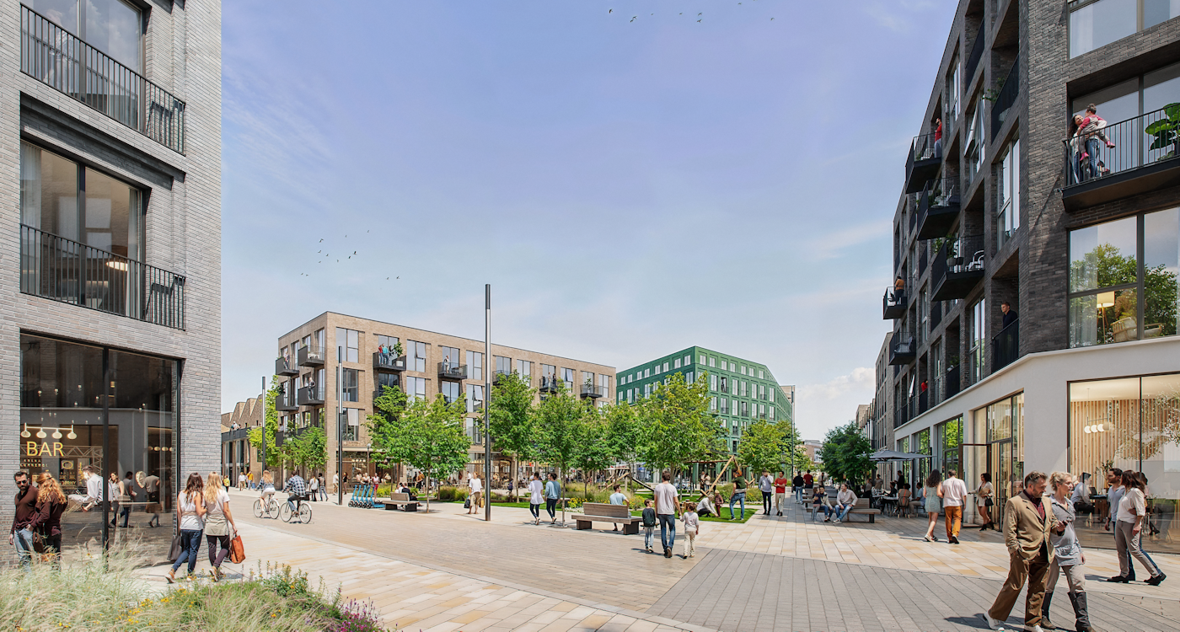
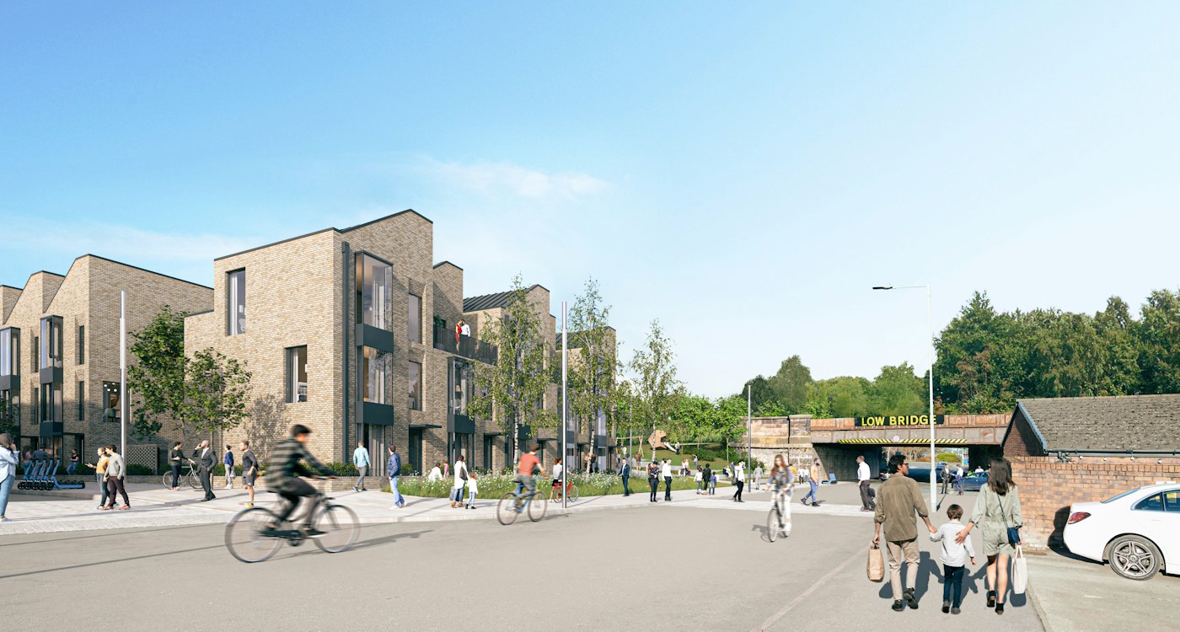
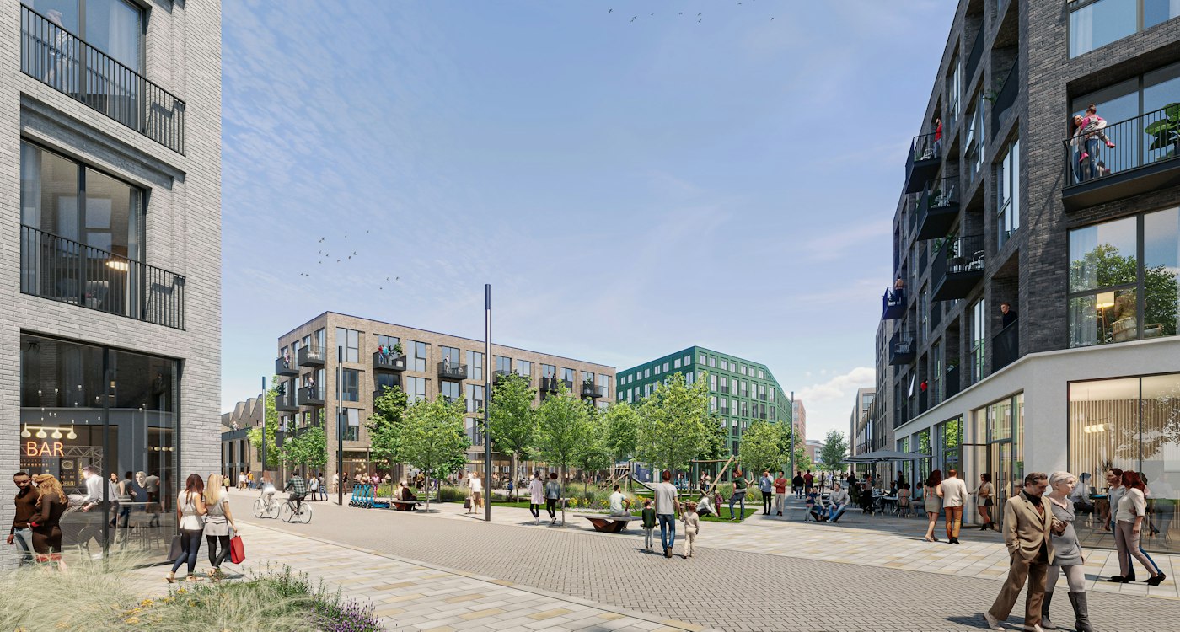
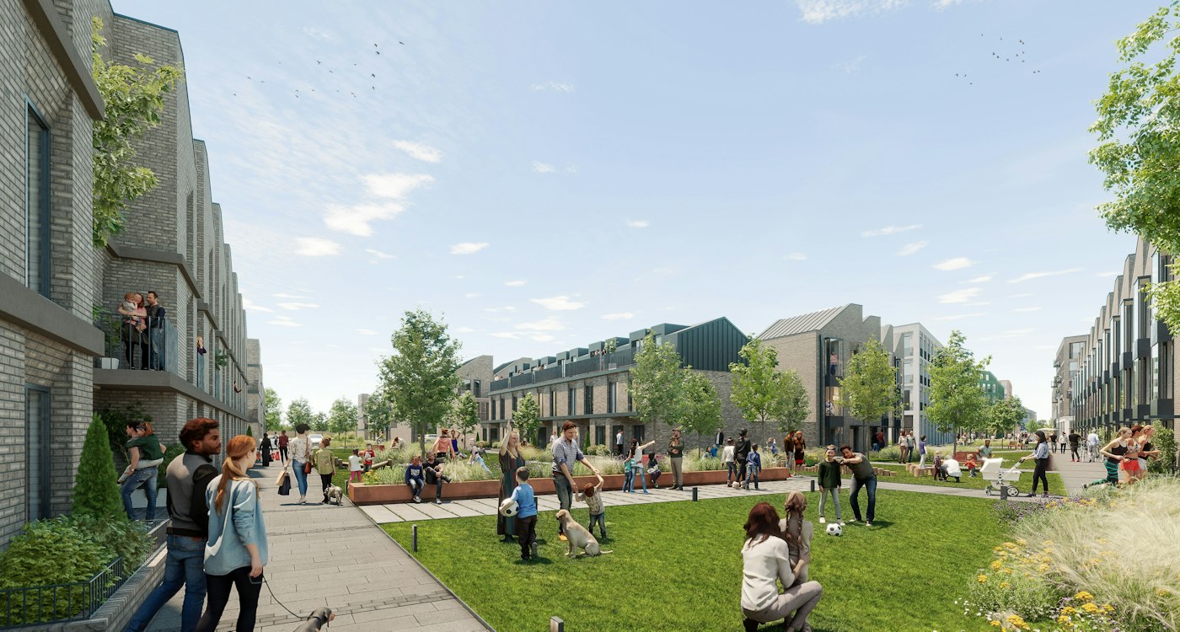
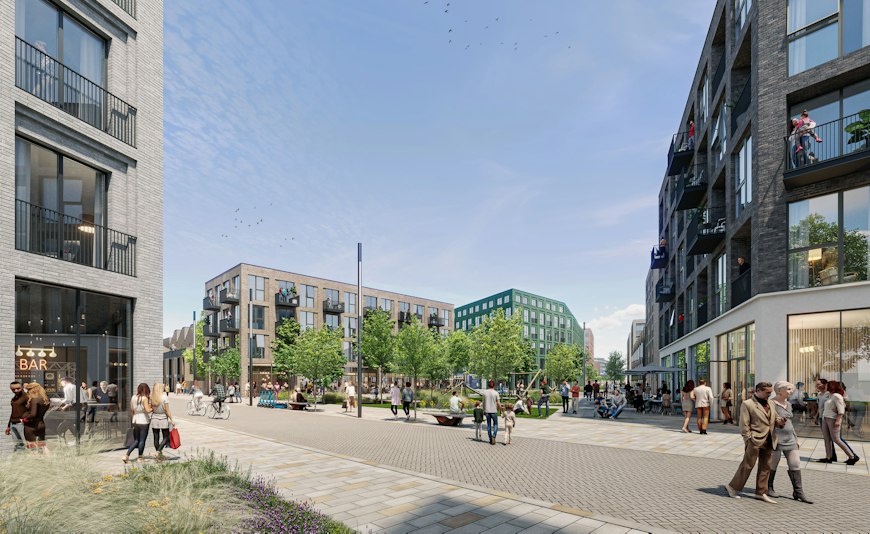
The Borough Yard project will transform a 12-hectare brownfield site in Birkenhead, delivering approximately 1,400 new homes and supporting the ambitions of Wirral Council’s Local Plan 2021-2037. Working alongside Wirral Council, Ion and other stakeholders, the project will create a low-carbon urban village, providing a sustainable residential community within walking distance of the town centre and two local railway stations.
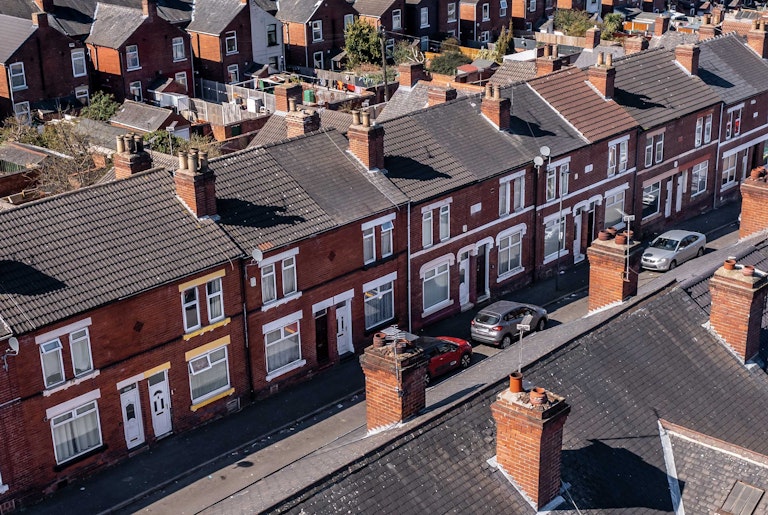
Appointed as Civil, Structural, Geotechnical and Geo-Environmental engineers, we have played a key role in assessing the complex constraints associated with the former industrial site, including historic gasworks and railway sidings. Our involvement has included advising on remediation requirements, developing drainage solutions and preparing a site-wide infrastructure strategy to unlock development.
We initially undertook a detailed Foursite Assessment across the identified plots, identifying key risks and opportunities and helping to establish a coordinated approach across the wider Birkenhead regeneration programme. During the planning process, we completed a flood risk assessment, site-wide drainage assessment and a Phase 1 Preliminary Risk Assessment (PRA), reviewing site history, previous land uses and geo-environmental considerations.
Now supporting the client and contractor team through an NEC4 contract, Our teams are leading detailed design through RIBA Stages 3-5. Early contractor involvement through a PCSA has helped identify, manage and mitigate risks, supporting the successful delivery of this major regeneration scheme.
Services we provided:
 Civils & Structures
 Geotechnical & Environmental
Client:
Wirral MBC in Collaboration with ION Developments
We worked with:
Planit Landscape | Landscape Architecture and Public Realm Designer
WSP Planning | Planning Consultant
BDP Architecture | Masterplanner and Architect
The Challenge
The site presents a complex combination of constraints, including contaminated land, historic industrial infrastructure, tidal and surface water flood risk, and limited drainage capacity. Securing planning approval required a robust response to flood risk from multiple sources while ensuring the development remained safe and resilient to future climate change impacts. Additional challenges included preparing the site for development through extensive remediation and earthworks, coordinating infrastructure upgrades, and managing interfaces with operational railway assets and the surrounding transport network.
Our Solution
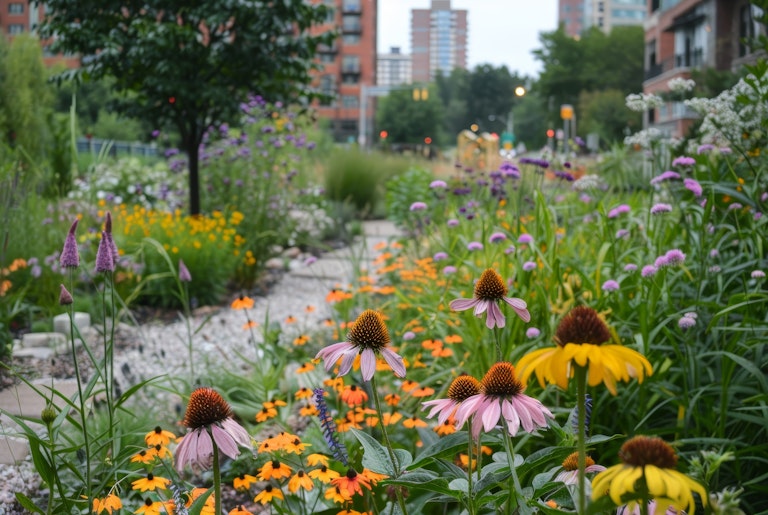
Curtins developed an integrated remediation, drainage and infrastructure strategy to enable the development. Working closely with key stakeholders, including the Environment Agency and United Utilities, the team produced a masterplan drainage and flood risk strategy incorporating sustainable drainage systems, green infrastructure, attenuation storage, strategic sewer diversions and pumped drainage infrastructure. The solution not only enabled planning approval and future development but also reduced surface water discharge to the existing combined sewer network, delivering wider flood resilience benefits.
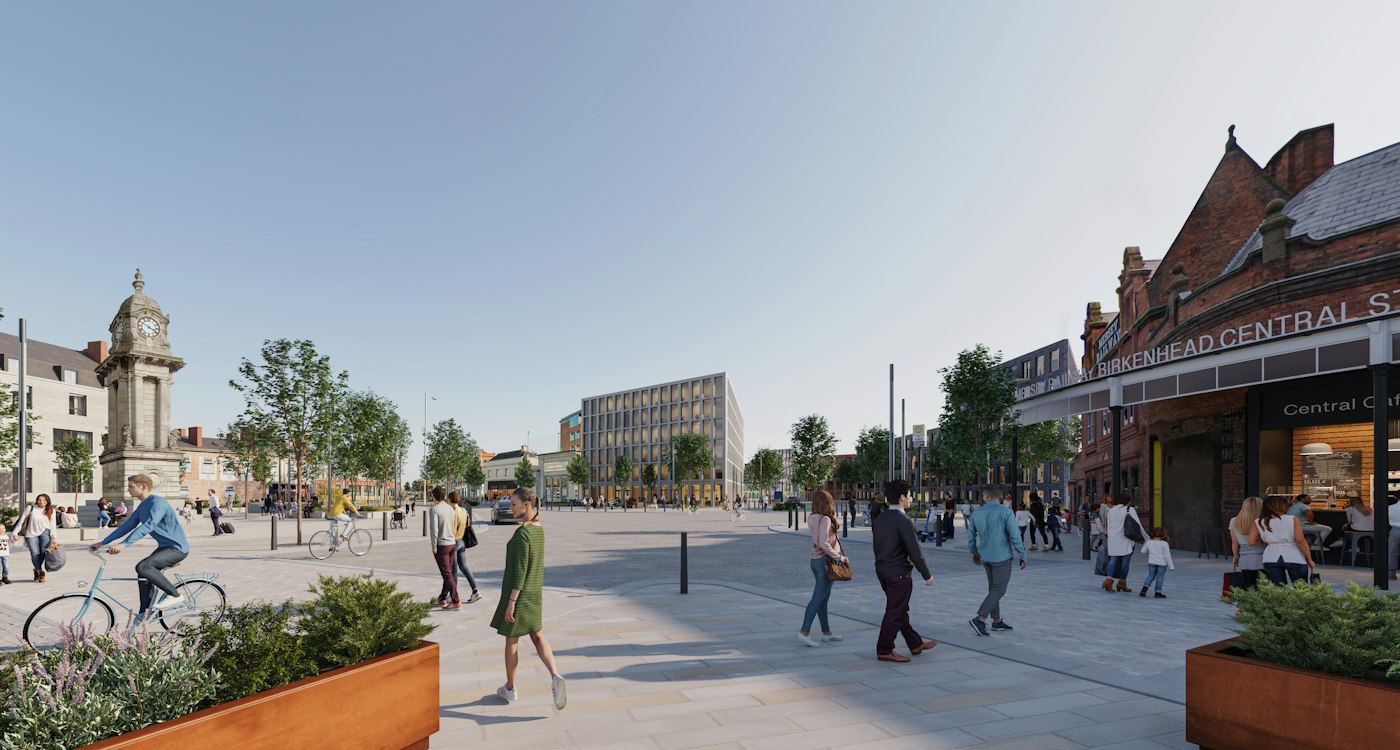
Alongside the drainage strategy, Curtins developed the infrastructure and earthworks proposals required to prepare the site for future housing, including significant cut-and-fill operations to create development plateaus. Our work also supports the delivery of wider regeneration initiatives, including highway improvements and Dock Branch Park, helping to improve connectivity, support active travel and create a sustainable new community at the heart of Birkenhead.
Added Value
Beyond enabling the development itself, Curtins has helped shape the wider regeneration of Birkenhead by supporting infrastructure proposals that improve connectivity, placemaking and sustainable transport. Working closely with Wirral Council, the transport planning team and LCRCA, we developed carefully phased highway proposals to support the removal of the existing flyovers, reconnecting areas north and south of the town centre while minimising disruption to traffic flows.
Curtins has also played a key role in the delivery of Dock Branch Park, transforming a disused railway corridor into a high-quality linear park and strategic active travel route linking Green Lane with Birkenhead town centre. Through close collaboration with the landscape architect, we developed engineering solutions that unlock biodiversity improvements, enhanced public realm and sustainable travel connections, creating long-term benefits for both residents and the wider community.
Awards
Pineapple Award in 2025, which celebrates projects that make a positive impact on places and people. Hind Street stood out for its alignment with the Birkenhead regeneration strategy and its focus on revitalizing brownfield land.
Complete Services
Our Approach To...

Sustainability
Learn More
Flood Risk Assessments
Learn More
Investigations & appraisals
Learn More
SuDS
Learn MoreSimilar Projects


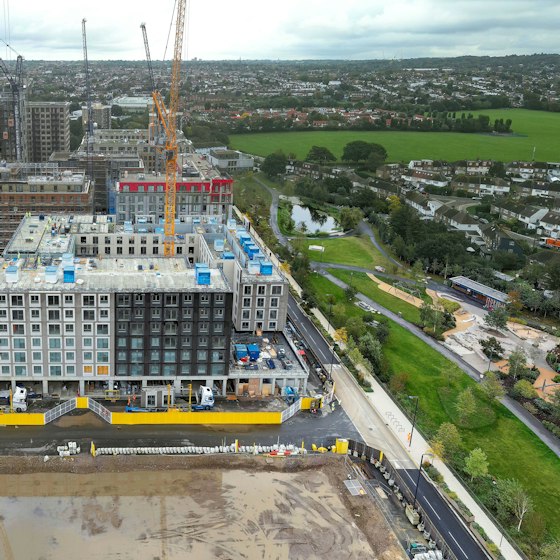
Curtins is supporting Related Argent on Brent Cross Town, a major new neighbourhood in North London. Built using the hyTower structural system, Plot 14 comprises three mixed-use residential buildings of up to 12 storeys, providing 286 build-to-rent new homes, retail space and a basement car park, contributing to the creation of a vibrant and sustainable new neighbourhood.
Plot 14, Brent Cross Town, Barnet

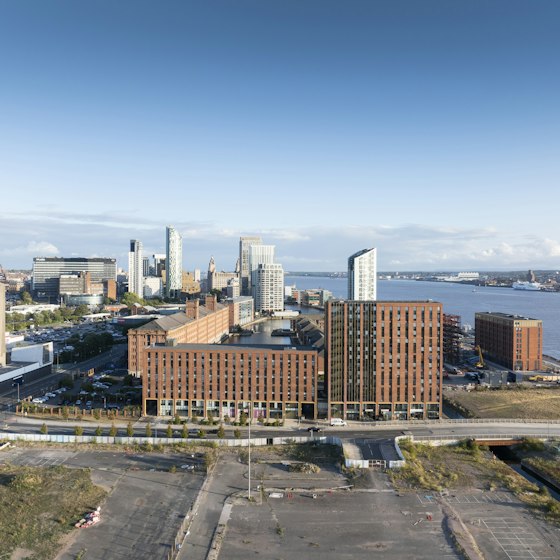
From Princes Dock to Hill Dickinson Stadium, Liverpool’s docklands regeneration is unlocking economic growth through new homes, commercial space, leisure facilities, and investment opportunities.
Liverpool Waters

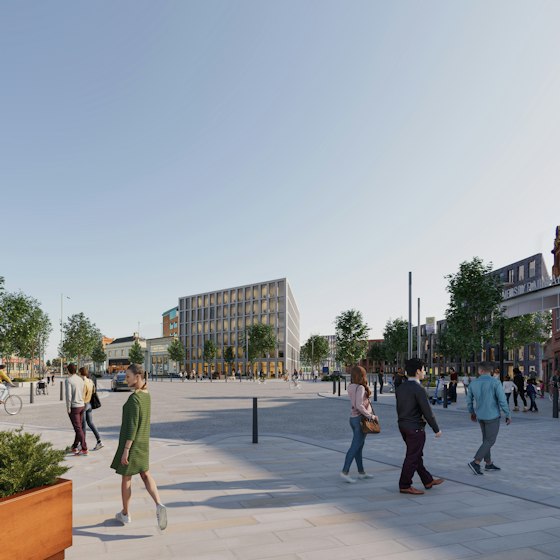
The Borough Yard project involves the regeneration and transformation of a significant 12-hectare brownfield site, paving the way for approximately 1,400 new homes. This initiative directly supports Wirral Council’s Local Plan for 2021–2037, contributing to the area’s long-term growth and regeneration.
Borough Yard, Birkenhead

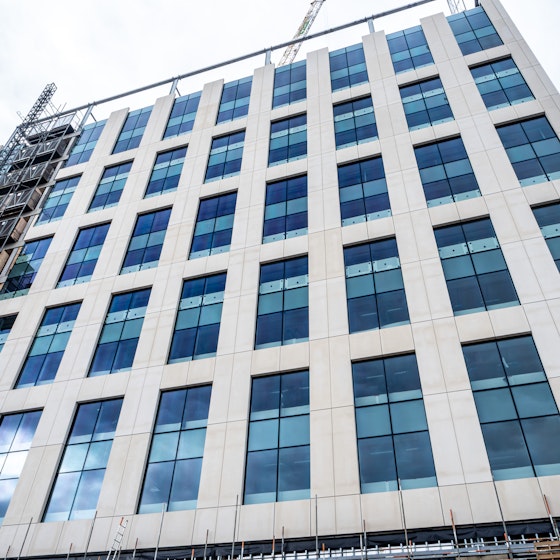
A flagship office building within Brent Cross Town and a landmark example of Modern Methods of Construction, the scheme was delivered through close collaboration between multiple stakeholders. It stands as one of Europe’s tallest hybrid structures, combining precast concrete, structural steel, composite beams, and cross‑laminated timber (CLT).
4 Arbour Street, Copper Square, Brent Cross

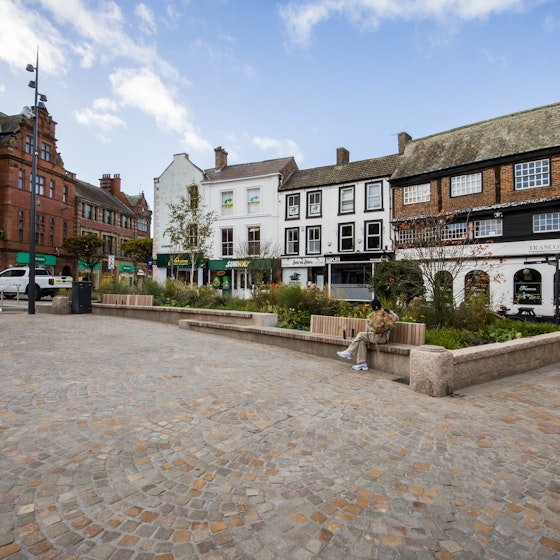
We provided civil and structural engineering services for the redevelopment of Market Square, Castle Street and Green Market in the heart of Carlisle, aiming to transform the heart of the city into a greener and more vibrant place.
Carlisle Market Square and Greenmarket

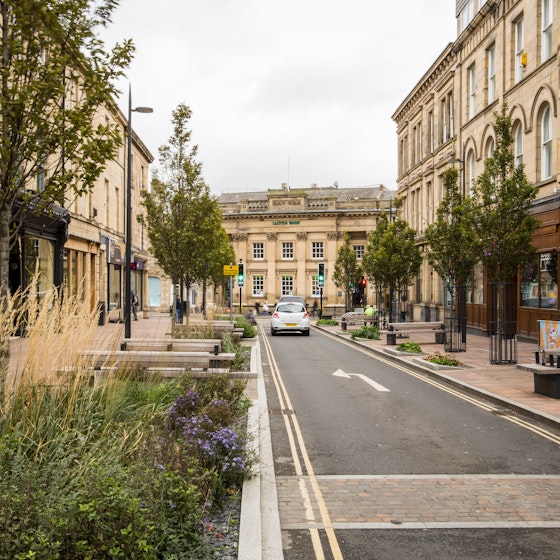
The first phase of Carlisle’s £100 million regeneration programme which sets the principles for the city-wide redevelopment works.