


Plot 14, Brent Cross Town, Barnet
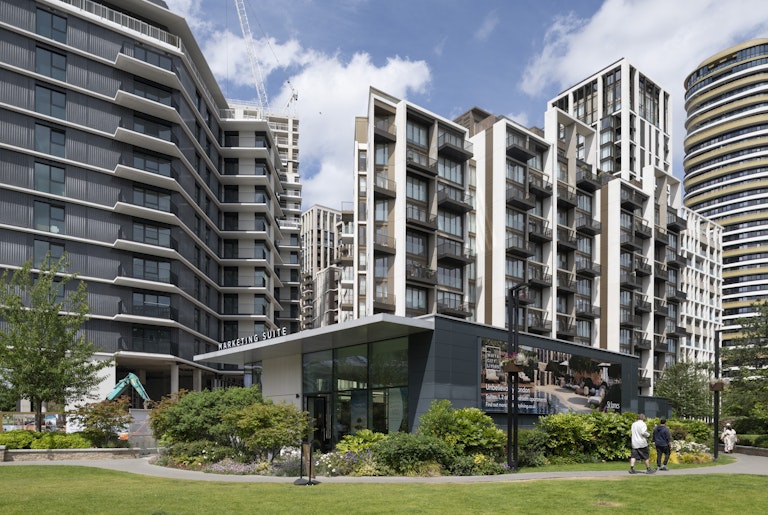
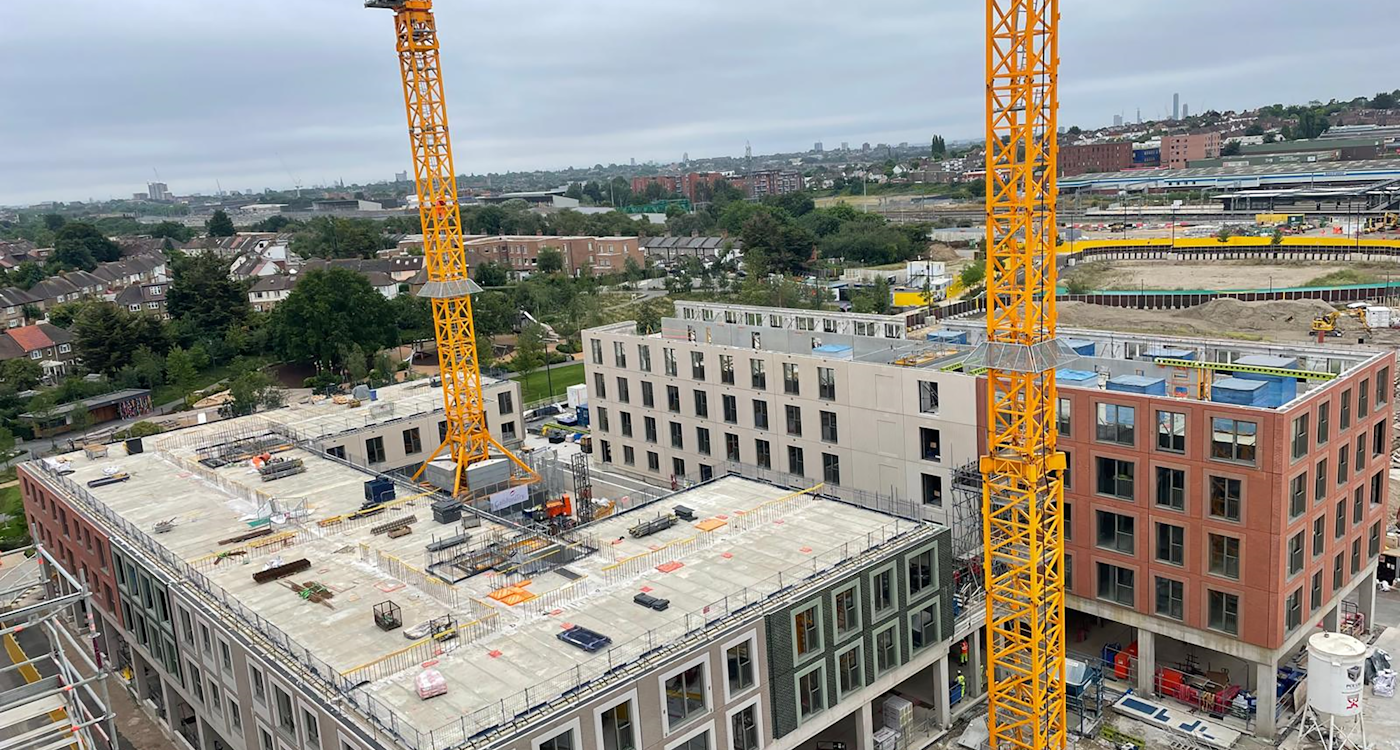
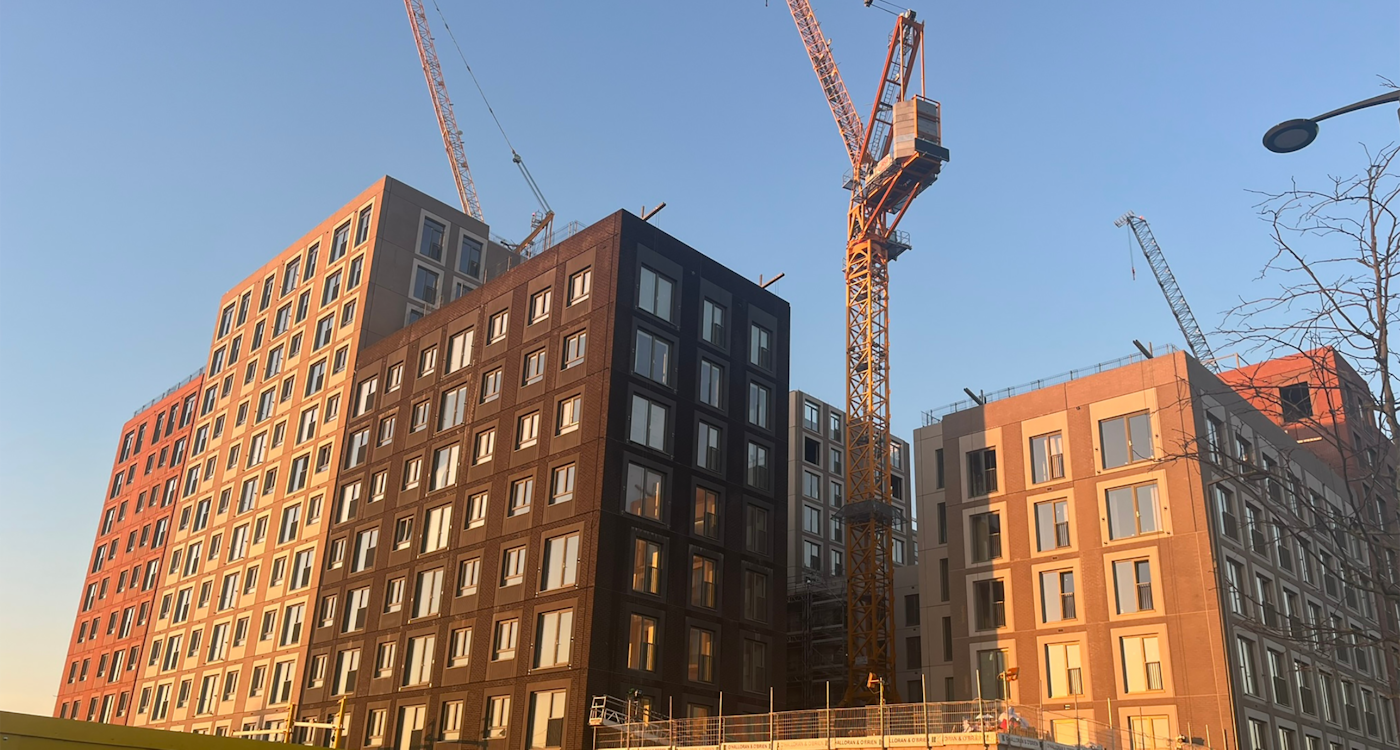
Curtins is supporting Related Argent on Brent Cross Town, a major new neighbourhood in North London. Built using the hyTower structural system, Plot 14 comprises three mixed-use residential buildings of up to 12 storeys, providing 286 build-to-rent new homes, retail space and a basement car park, contributing to the creation of a vibrant and sustainable new neighbourhood.
Mixed Use Regeneration - The South, England
- Home
- Our Experience
- Plot 14, Brent Cross Town, Barnet
Project Overview
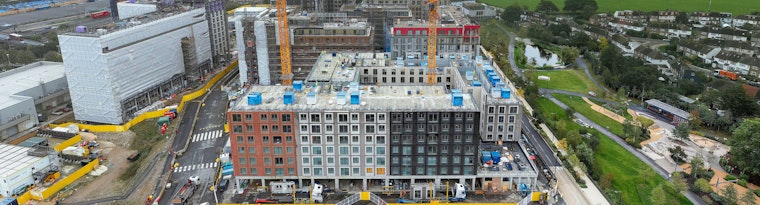
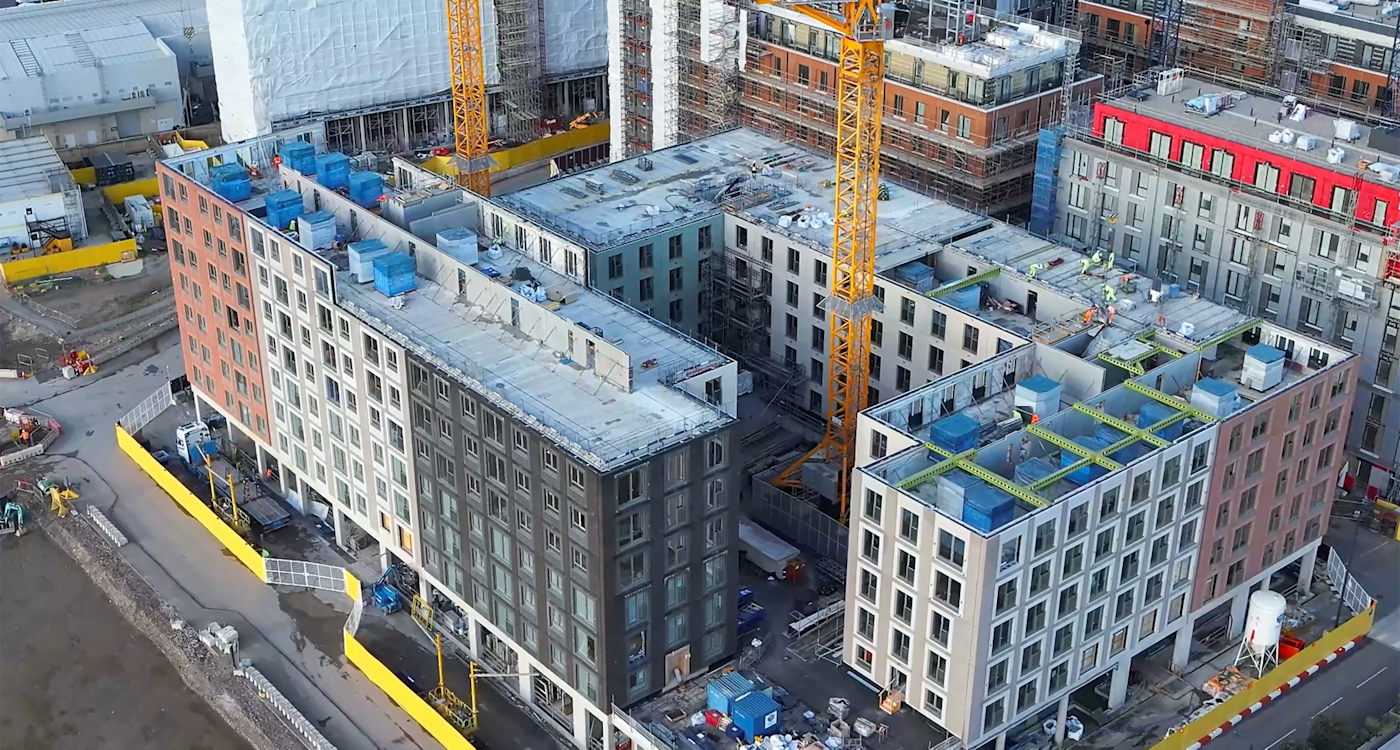
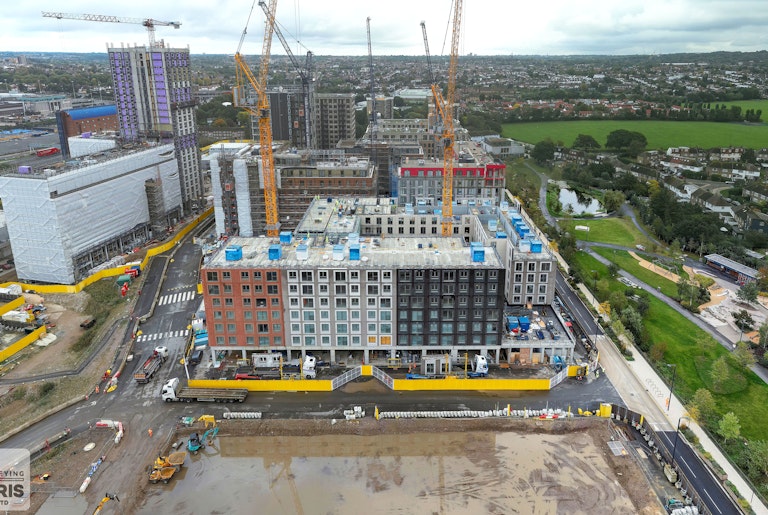
Situated at the heart of Brent Cross Town, Plot 14, built using the hyTower structural system, is a 25,000m2 mixed-use residential development at Brent Cross Town, comprising three buildings and 288 build-to-rent new homes. Alongside retail units, the scheme provides a range of resident amenities, including a gym, amenity space, courtyard gardens, cycle storage, and a basement car park.
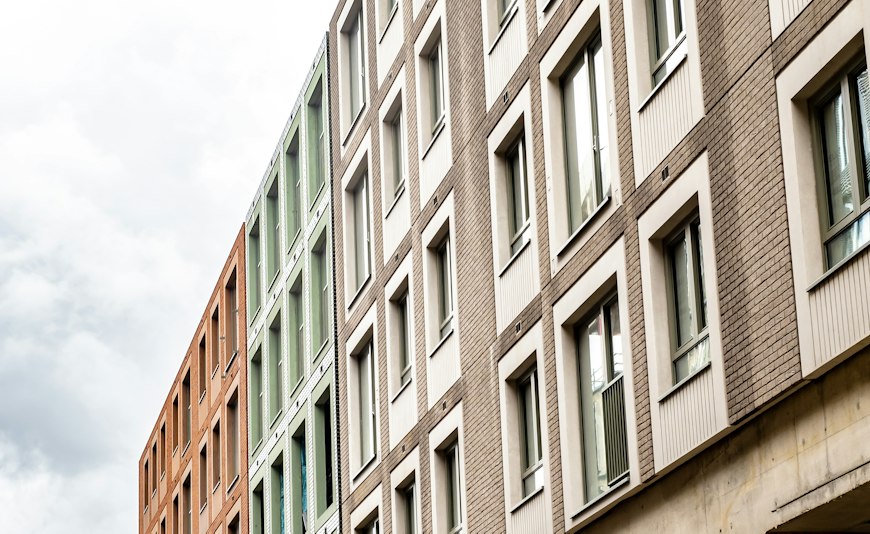
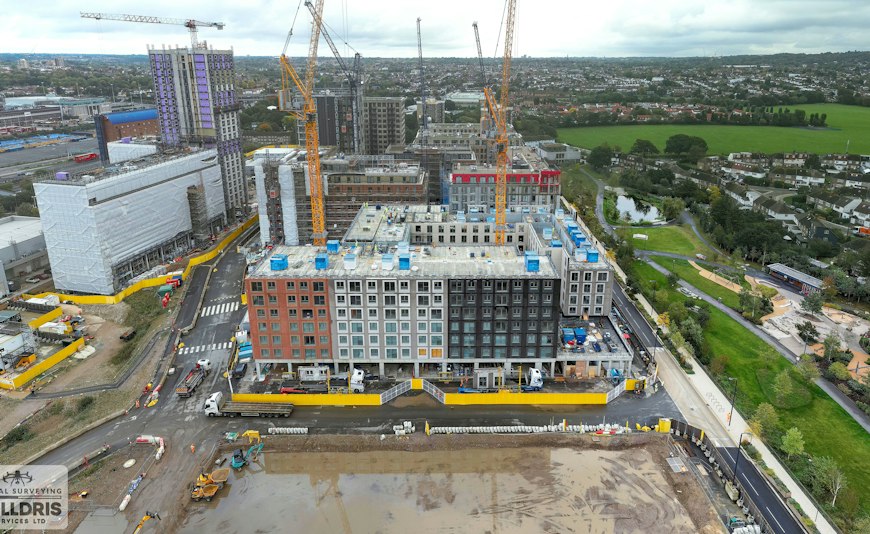
The superstructure from Level One upwards employs Modern Methods of Construction (MMC), incorporating 200mm thick hollowcore planks spanning 8.4m between load-bearing precast concrete sandwich panels for the façade and internal precast concrete twin walls for corridor partitions. In sections without corridor walls, the hollowcore slabs are supported by trapezoidal steel Deltabeams, which in turn rest on precast concrete columns. The precast sandwich panels are cast with integrated windows at the factory.
The structural design ensures compliance with progressive collapse requirements by tying the hollowcore planks together, eliminating the need for an in-situ concrete topping. The first-floor slab functions as a transfer slab, incorporating downstand beams spanning between RC columns. To optimise structural depth and reinforcement, the precast twin walls are designed to act as deep beams. This necessitated early-stage coordination with the M&E Engineer to accommodate builders’ work openings. Additionally, the Level one slab has been engineered to support a tower crane during construction.
Imagery courtesy of PCE ltd
The Challenge
Delivering a residential-led development using MMC while meeting progressive collapse requirements, minimising structural depth, and coordinating complex M&E penetrations within transfer structures.
Our Solution
A fully integrated precast concrete solution was developed, utilising hollowcore planks, sandwich panels and twin walls acting as deep beams. Early multidisciplinary coordination enabled the incorporation of service openings, while structural tying eliminated the need for an in-situ topping and supported efficient off-site construction.
Key Highlights
Mixed use development
Hybrid option
Working in Patnership
Working closely with Galliford Try and PCE, we helped configure each component to support the architectural vision developed by Allies and Morrison and Whittam Cox.
Through careful value engineering and component optimisation, the system was refined to meet the project's unique requirements while balancing structural efficiency, architectural intent, and sustainability goals. The result is a streamlined kit-of-parts solution that facilitates fast on-site assembly and delivers consistent, reliable outcomes.
Complete Services
Our Approach To...

Sustainability
Learn More
Modern Methods of Construction (MMC)
Learn MoreSimilar Projects


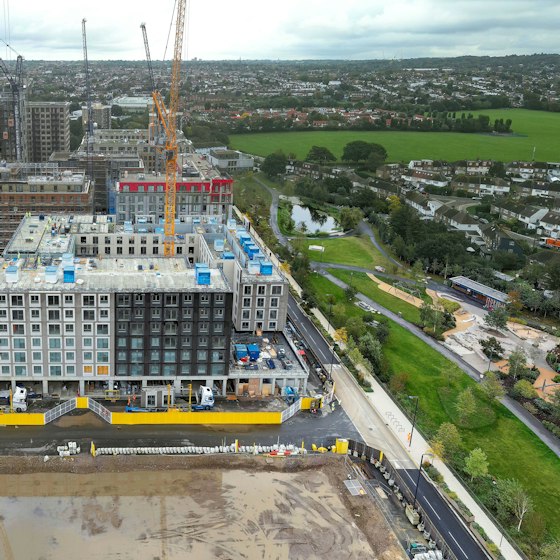
Curtins is supporting Related Argent on Brent Cross Town, a major new neighbourhood in North London. Built using the hyTower structural system, Plot 14 comprises three mixed-use residential buildings of up to 12 storeys, providing 286 build-to-rent new homes, retail space and a basement car park, contributing to the creation of a vibrant and sustainable new neighbourhood.
Plot 14, Brent Cross Town, Barnet

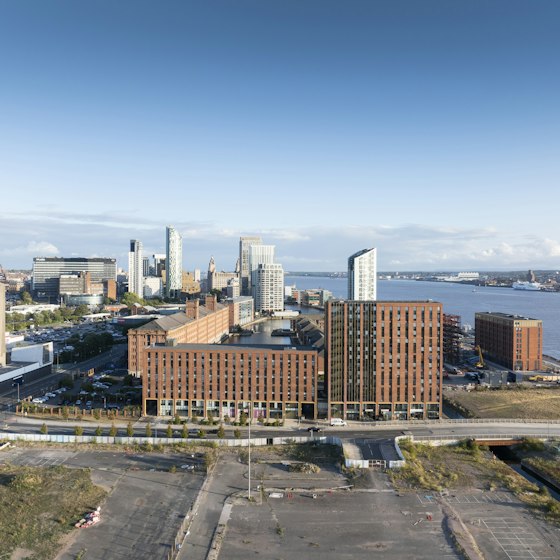
From Princes Dock to Hill Dickinson Stadium, Liverpool’s docklands regeneration is unlocking economic growth through new homes, commercial space, leisure facilities, and investment opportunities.
Liverpool Waters

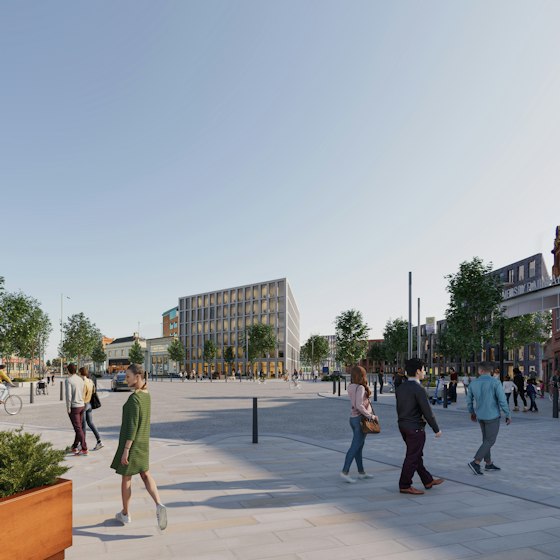
The Borough Yard project involves the regeneration and transformation of a significant 12-hectare brownfield site, paving the way for approximately 1,400 new homes. This initiative directly supports Wirral Council’s Local Plan for 2021–2037, contributing to the area’s long-term growth and regeneration.
Borough Yard, Birkenhead

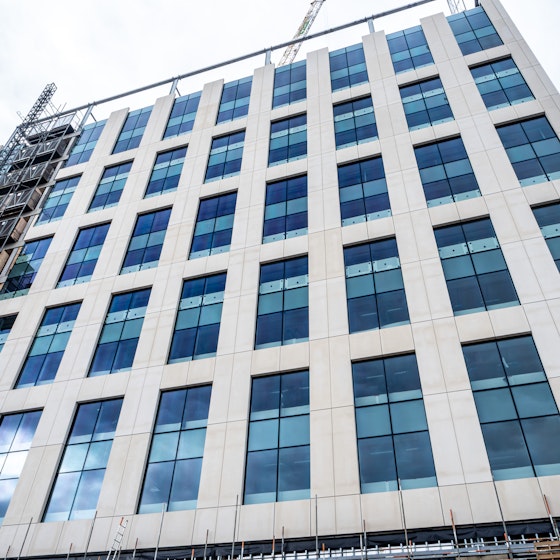
A flagship office building within Brent Cross Town and a landmark example of Modern Methods of Construction, the scheme was delivered through close collaboration between multiple stakeholders. It stands as one of Europe’s tallest hybrid structures, combining precast concrete, structural steel, composite beams, and cross‑laminated timber (CLT).
4 Arbour Street, Copper Square, Brent Cross

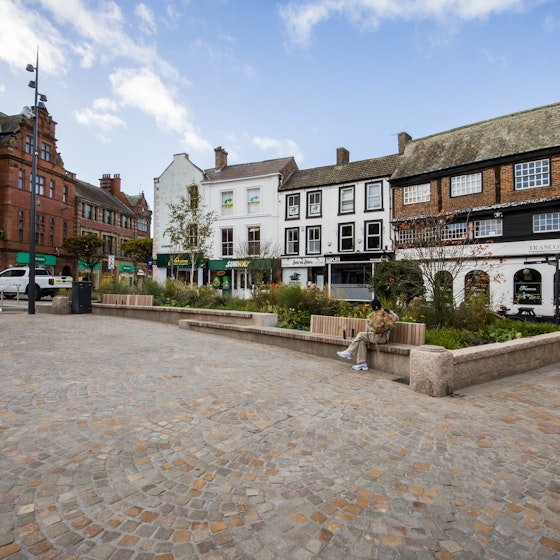
We provided civil and structural engineering services for the redevelopment of Market Square, Castle Street and Green Market in the heart of Carlisle, aiming to transform the heart of the city into a greener and more vibrant place.
Carlisle Market Square and Greenmarket

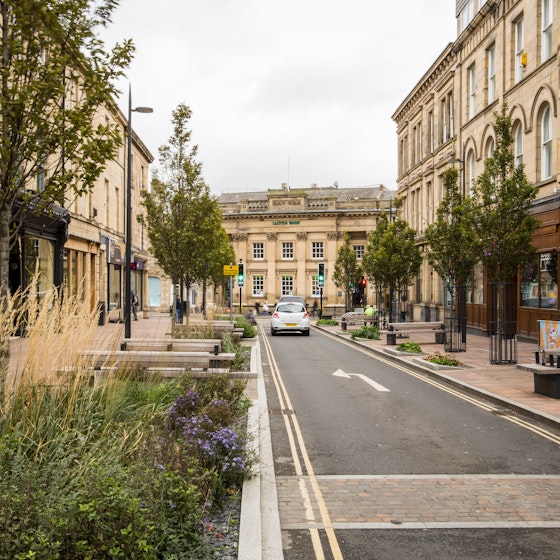
The first phase of Carlisle’s £100 million regeneration programme which sets the principles for the city-wide redevelopment works.