


Liverpool Waters
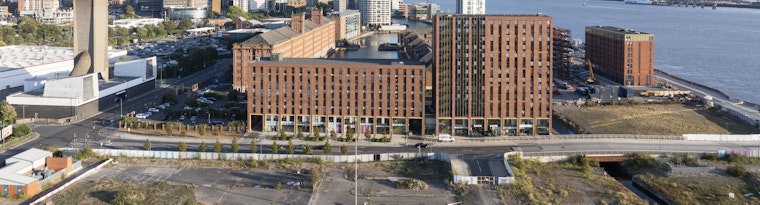
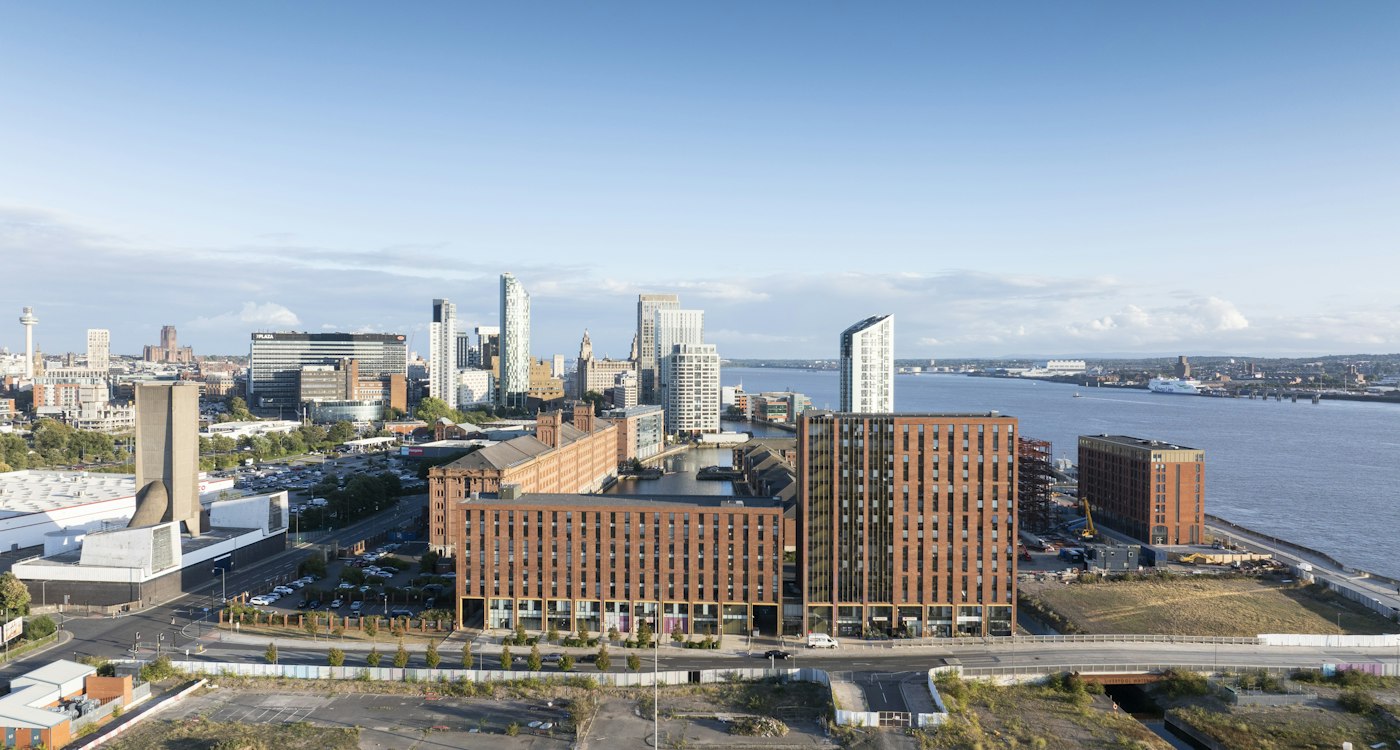
From Princes Dock to Hill Dickinson Stadium, Liverpool’s docklands regeneration is unlocking economic growth through new homes, commercial space, leisure facilities, and investment opportunities.
Mixed Use Regeneration - The North, England
- Home
- Our Experience
- Liverpool Waters
Project Overview
This transformation of Liverpool’s derelict docklands from Princes Dock to Hill Dickinson Stadium is delivering major economic benefits – it is providing sustainable homes and quality commercial office accommodation, vibrant social and leisure facilities, whilst unlocking value and investment opportunities.
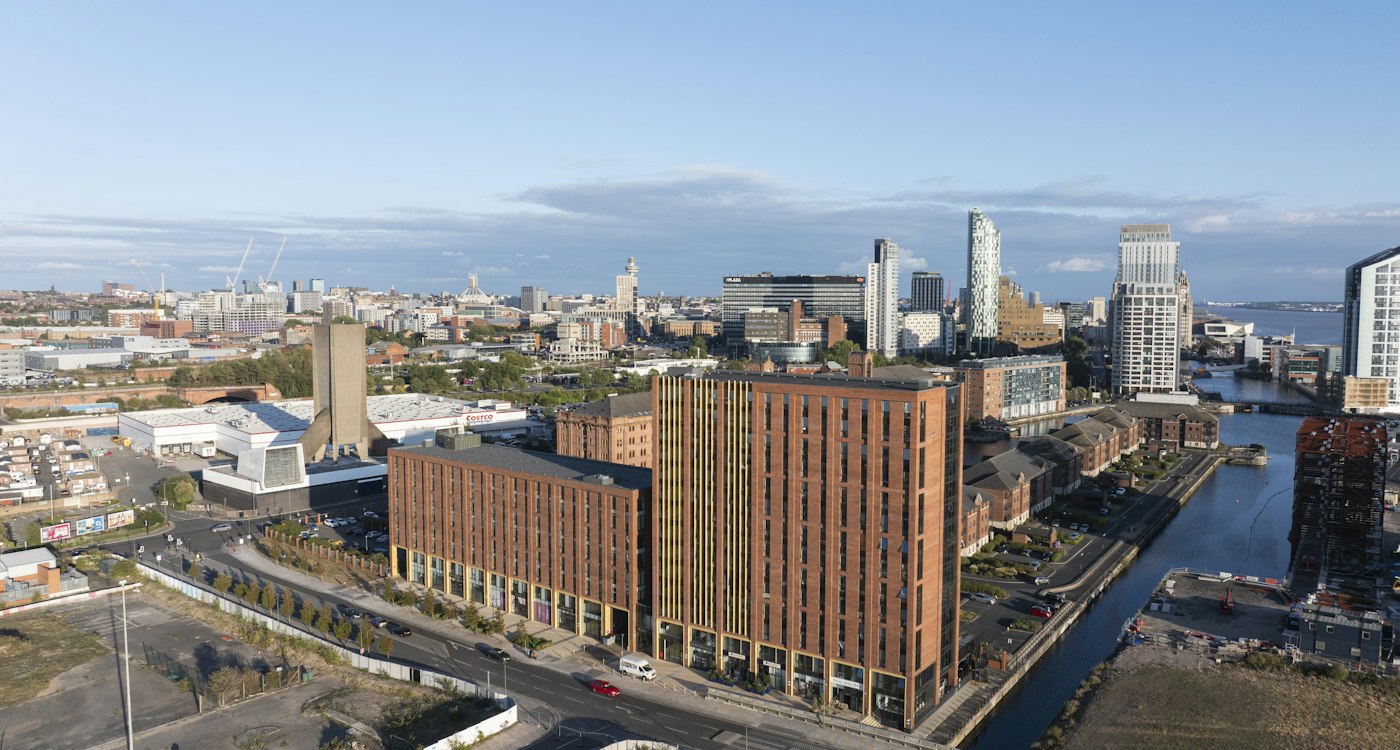
Liverpool Waters is Peel’s 30-year vision to completely transform the city’s northern docks, creating an environmentally friendly, high-specification, mixed-use waterfront; bringing life back to the historic docklands. It is the largest single development opportunity in the Liverpool City Region; a seamless extension of both Liverpool’s Commercial Business District and its iconic waterfront, extending over 2km along the banks of the River Mersey.
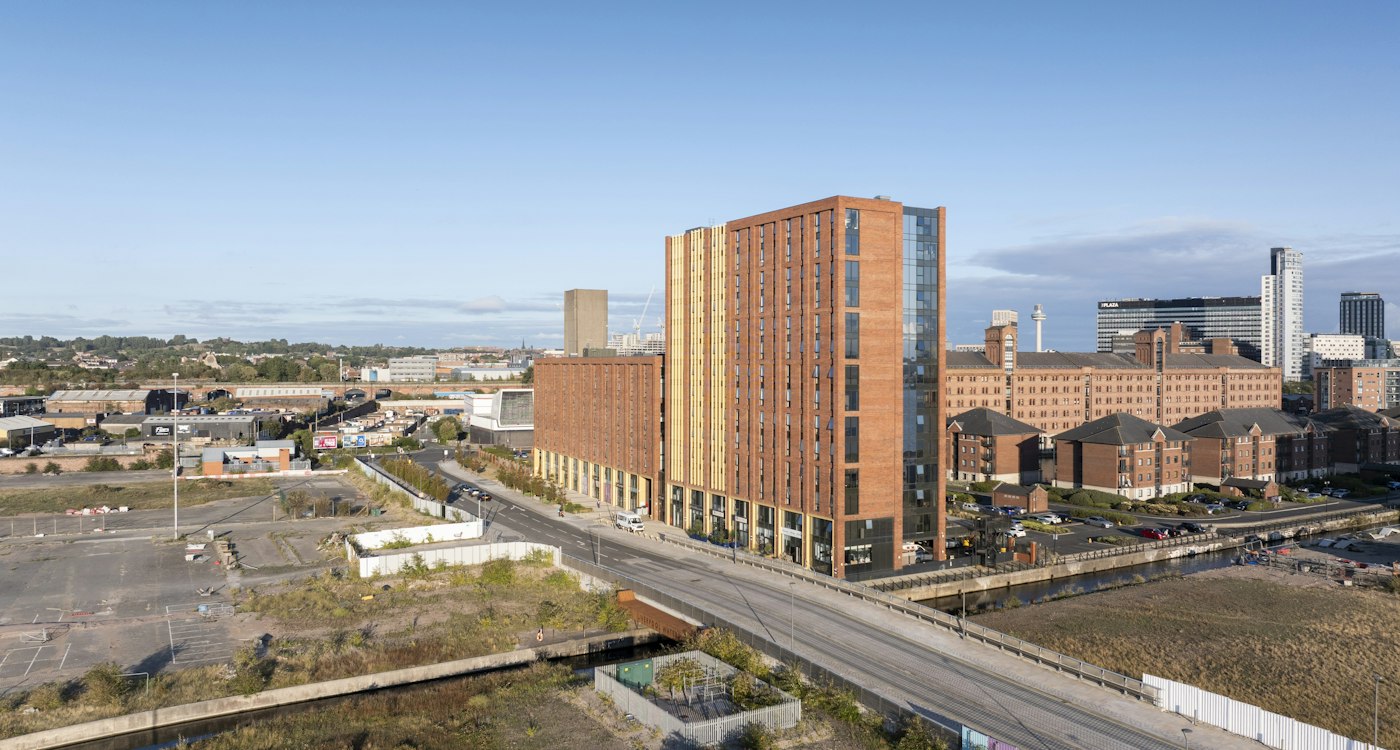
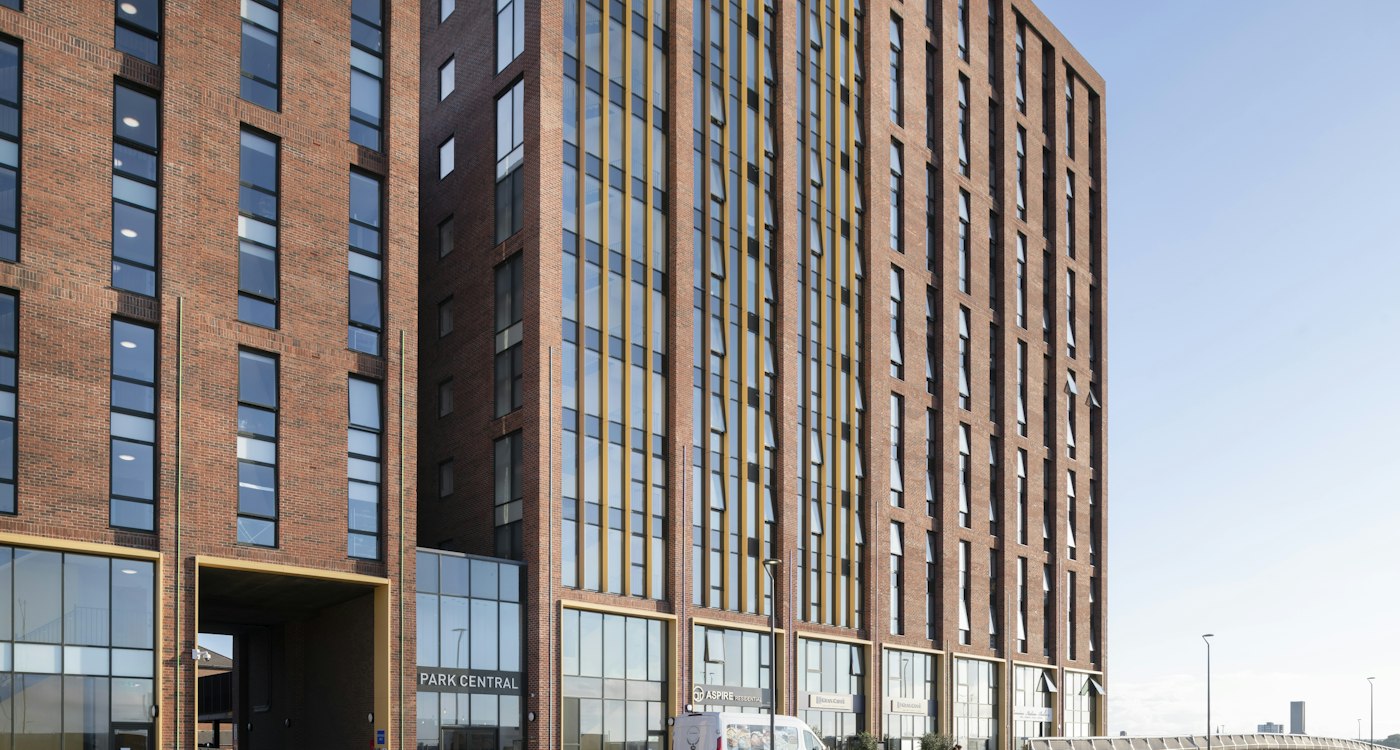
Spanning 60 hectares and valued at £5billion, the scheme already features premium offices and residential towers at Princes Dock, Everton FC’s £500m Hill Dickinson Stadium, the Isle of Man Ferry Terminal, and many new landmark homes. Backed by Homes England and Liverpool City Council, the project is currently rejuvenating the central docklands with improved infrastructure, a new public park, and the creation of development plots - propelling this neighbourhood into a hugely transformative phase.
Curtins has been involved with the Liverpool Waters project since the formation of the Princes Dock Development Company in the early 1990s; a collaboration between Mersey Docks & Harbour Co. and David McClean. We were engaged by the PDDCo as civil and structural engineers for the original Princes Dock masterplanning design, when we worked extensively on the initial site preparation and enabling works across the former derelict docklands.
Curtins is providing civil, structural and geo-environmental technical advisory services to Peel in relation to the new Central Park & Central Docks infrastructure project across Neighbourhood C of the Liverpool Water’s masterplan where Graham Construction is currently on site; a pivotal step towards realising the wider vision. Curtins also supported the delivery of several of the Princes Dock developments completed through the 1990s, including the Crowne Plaza Hotel, the MSCP on William Jessop Way, and two of the office buildings located on Princes Parade (Number 8 and Number 10).
Having worked extensively for Peel Land & Property, Curtins has gained considerable knowledge and vast experience across the Liverpool Waters site, providing invaluable insights into the history of these docklands, as well as an in-depth engineering knowledge of the design and construction of the Liverpool Waters infrastructure, past and present.
The Challenge
Curtins’ knowledge of the site constraints and opportunities presented by these historic docklands, dating back to the early 1800s and largely designed and developed by Jesse Hartley, has been invaluable to the successful delivery of developments across Liverpool Waters. We were appointed by Peel in the early 2000s to collect and review over 3,000 microfiche records from the former Mersey Docks & Harbour Company estate. Understanding and interpreting this vast archive of historic engineering information was essential to informing future development planning and engineering decision-making across the site.
Our Solution
We meticulously collated and studied the records to create a digital database of historic engineering drawings and dockland infrastructure. This resource continues to provide a valuable source of reference information to support engineering and development decisions today. Combined with the extensive experience gained through more than 30 years of involvement in the Liverpool Waters project, this has given Curtins an unrivalled understanding of the site. This knowledge enables us to support Peel, individual plot developers, designers and contractors alike in delivering successful outcomes across Liverpool Waters.
Complete Services


Our Approach To...



Similar Projects


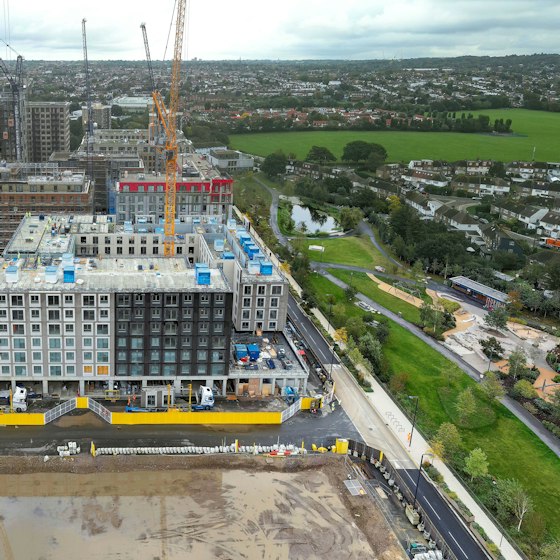
Curtins is supporting Related Argent on Brent Cross Town, a major new neighbourhood in North London. Built using the hyTower structural system, Plot 14 comprises three mixed-use residential buildings of up to 12 storeys, providing 286 build-to-rent new homes, retail space and a basement car park, contributing to the creation of a vibrant and sustainable new neighbourhood.
Plot 14, Brent Cross Town, Barnet

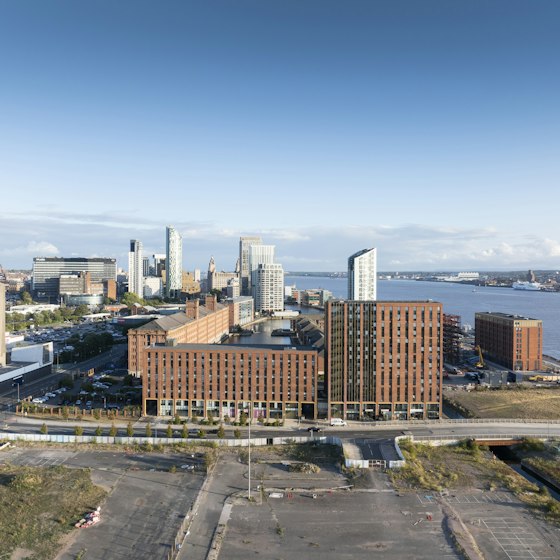
From Princes Dock to Hill Dickinson Stadium, Liverpool’s docklands regeneration is unlocking economic growth through new homes, commercial space, leisure facilities, and investment opportunities.
Liverpool Waters

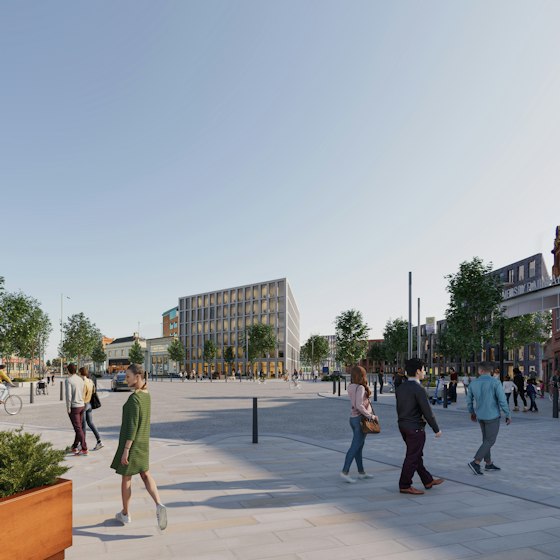
The Borough Yard project involves the regeneration and transformation of a significant 12-hectare brownfield site, paving the way for approximately 1,400 new homes. This initiative directly supports Wirral Council’s Local Plan for 2021–2037, contributing to the area’s long-term growth and regeneration.
Borough Yard, Birkenhead

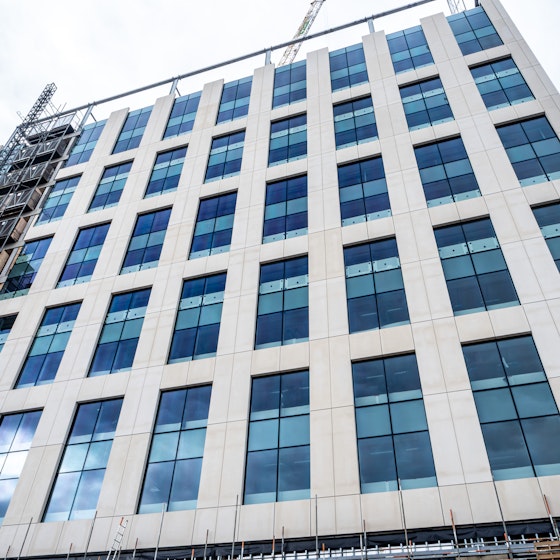
A flagship office building within Brent Cross Town and a landmark example of Modern Methods of Construction, the scheme was delivered through close collaboration between multiple stakeholders. It stands as one of Europe’s tallest hybrid structures, combining precast concrete, structural steel, composite beams, and cross‑laminated timber (CLT).
4 Arbour Street, Copper Square, Brent Cross

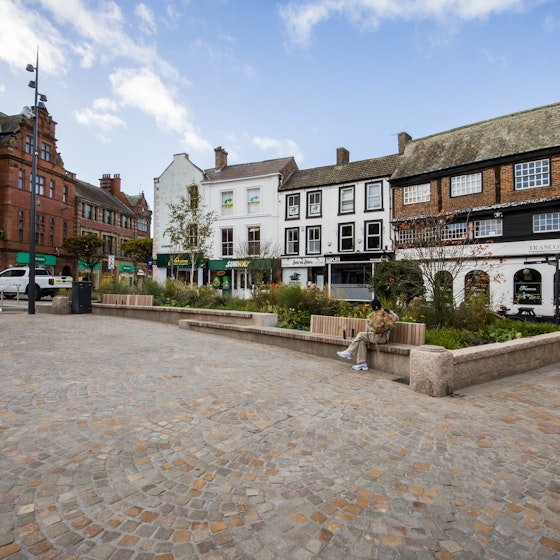
We provided civil and structural engineering services for the redevelopment of Market Square, Castle Street and Green Market in the heart of Carlisle, aiming to transform the heart of the city into a greener and more vibrant place.
Carlisle Market Square and Greenmarket

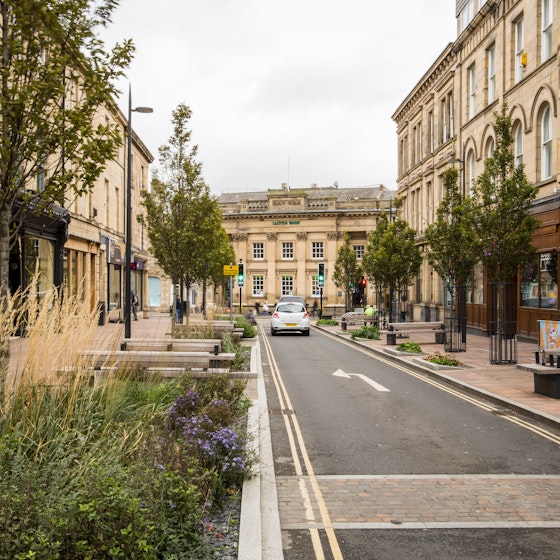
The first phase of Carlisle’s £100 million regeneration programme which sets the principles for the city-wide redevelopment works.