


Platform 21, Birmingham
Refurbishment and extension of the old Charters Building at 102 New Street to provide 112000sqft of CAT A offices
Workplaces - The Midlands, England
- Home
- Our Experience
- Platform 21, Birmingham
Project Overview
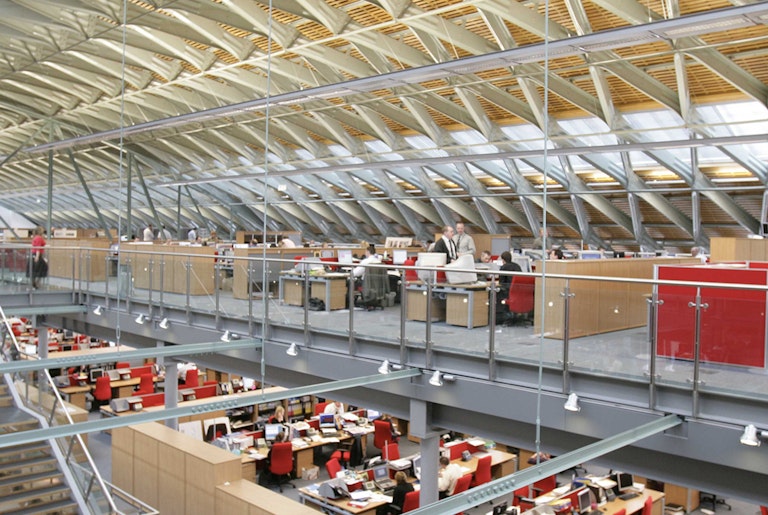
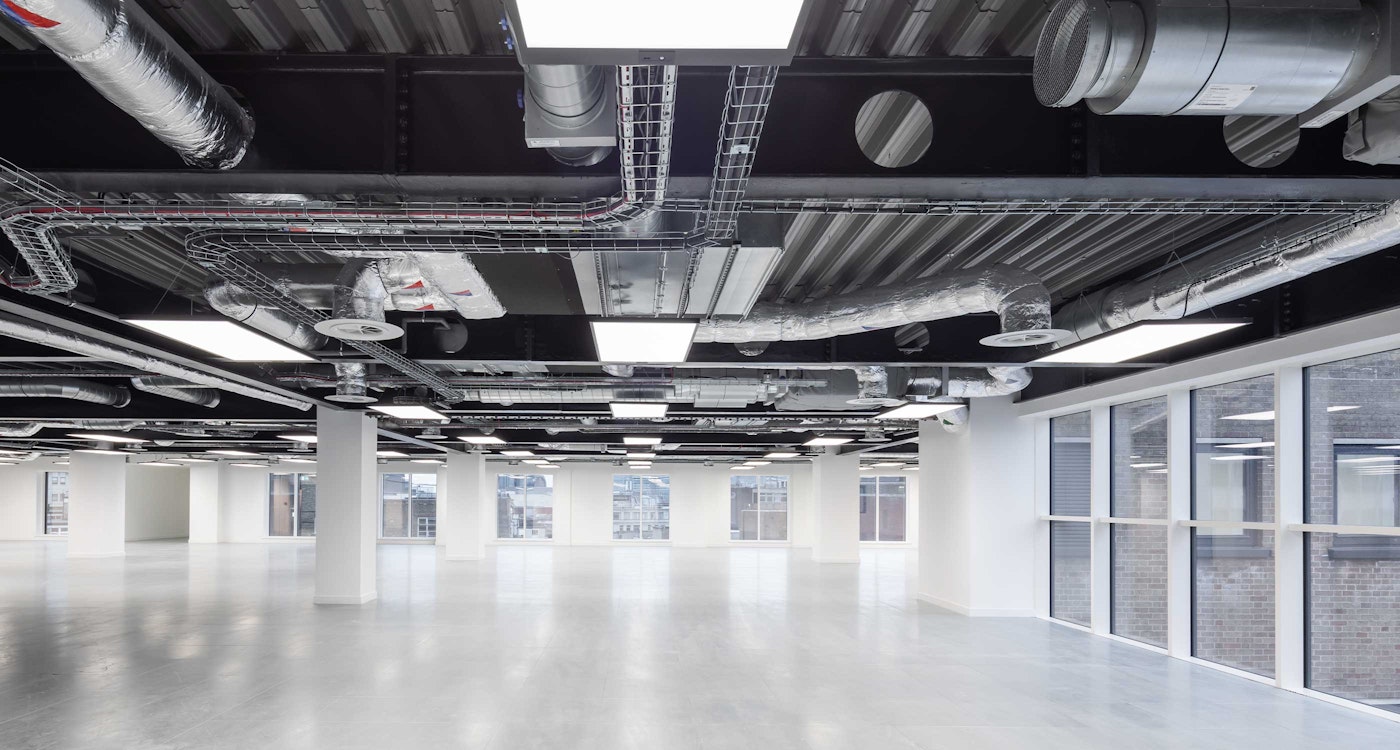
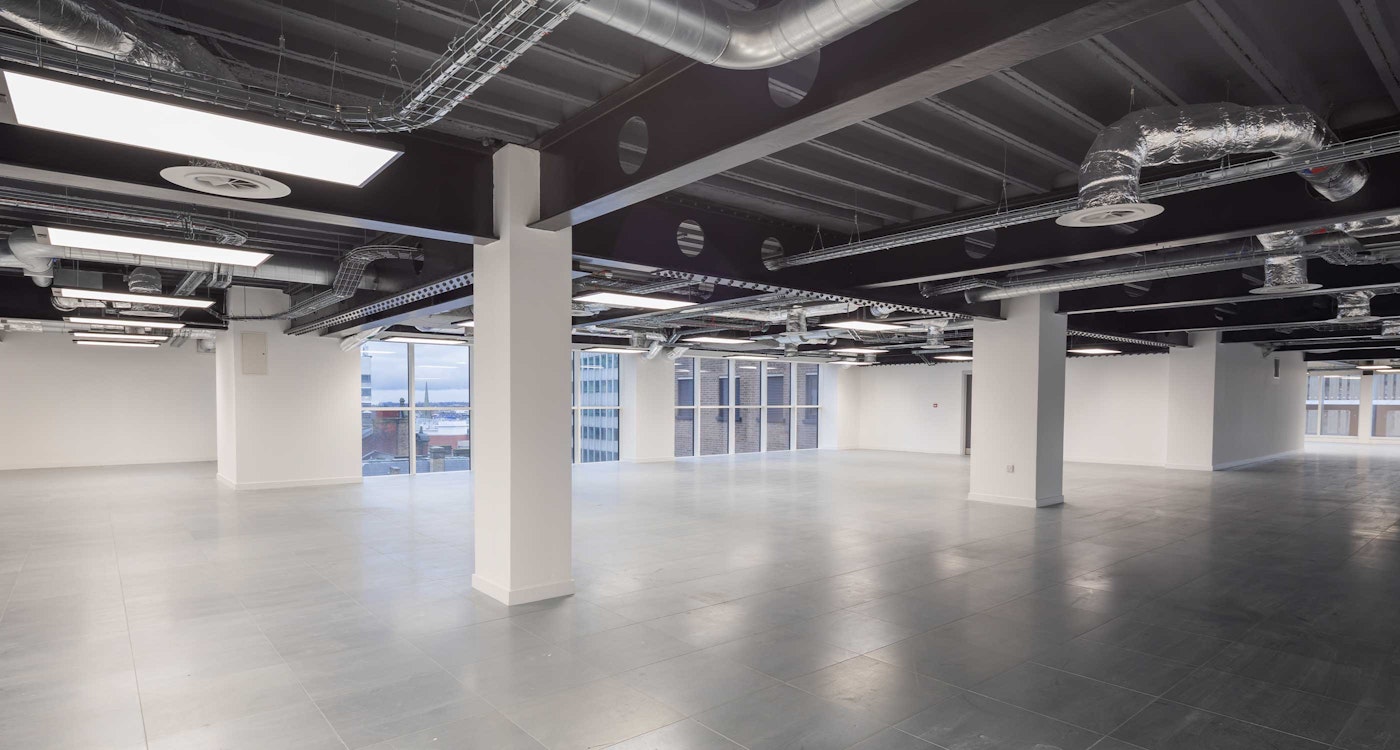
Previously known as The Charters this building was originally designed for Woolworths in the 1960s, and has been imaginatively retrofitted into a modern new business location for 1,500 people.
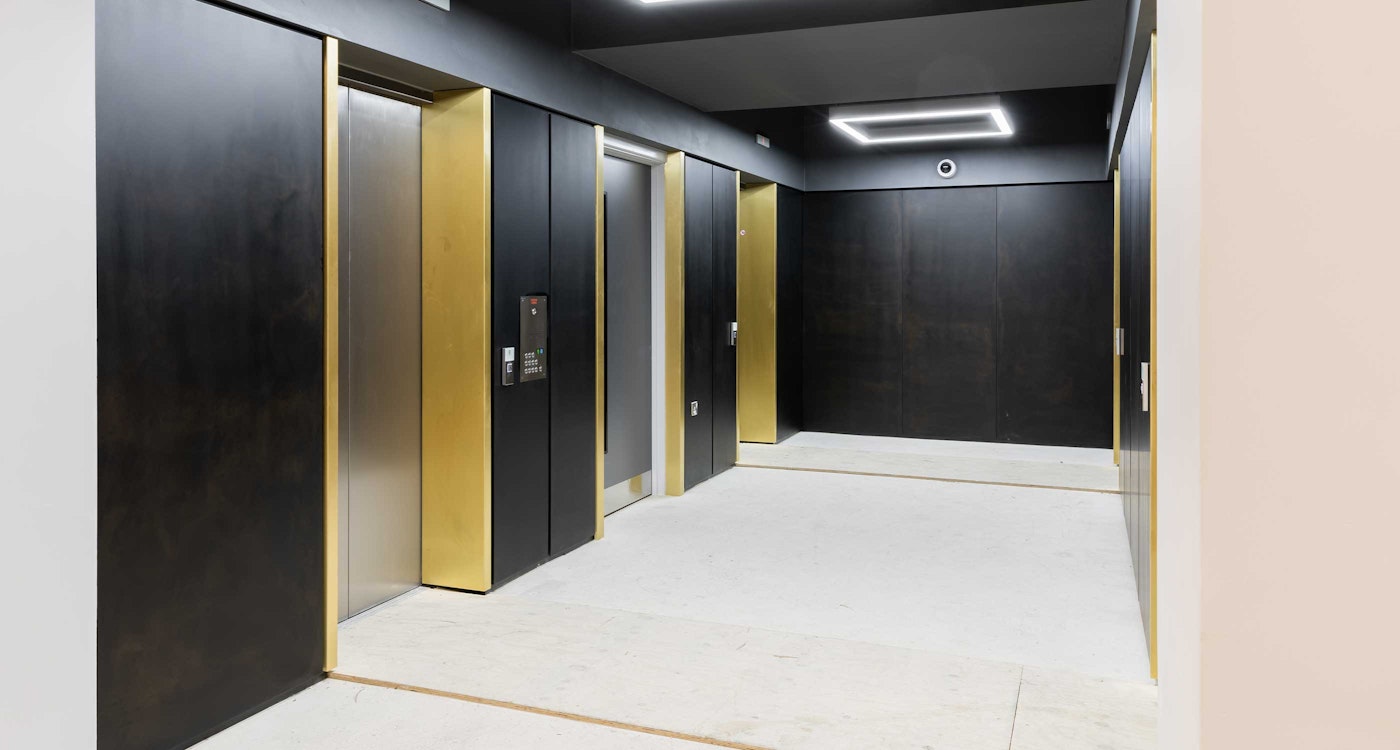
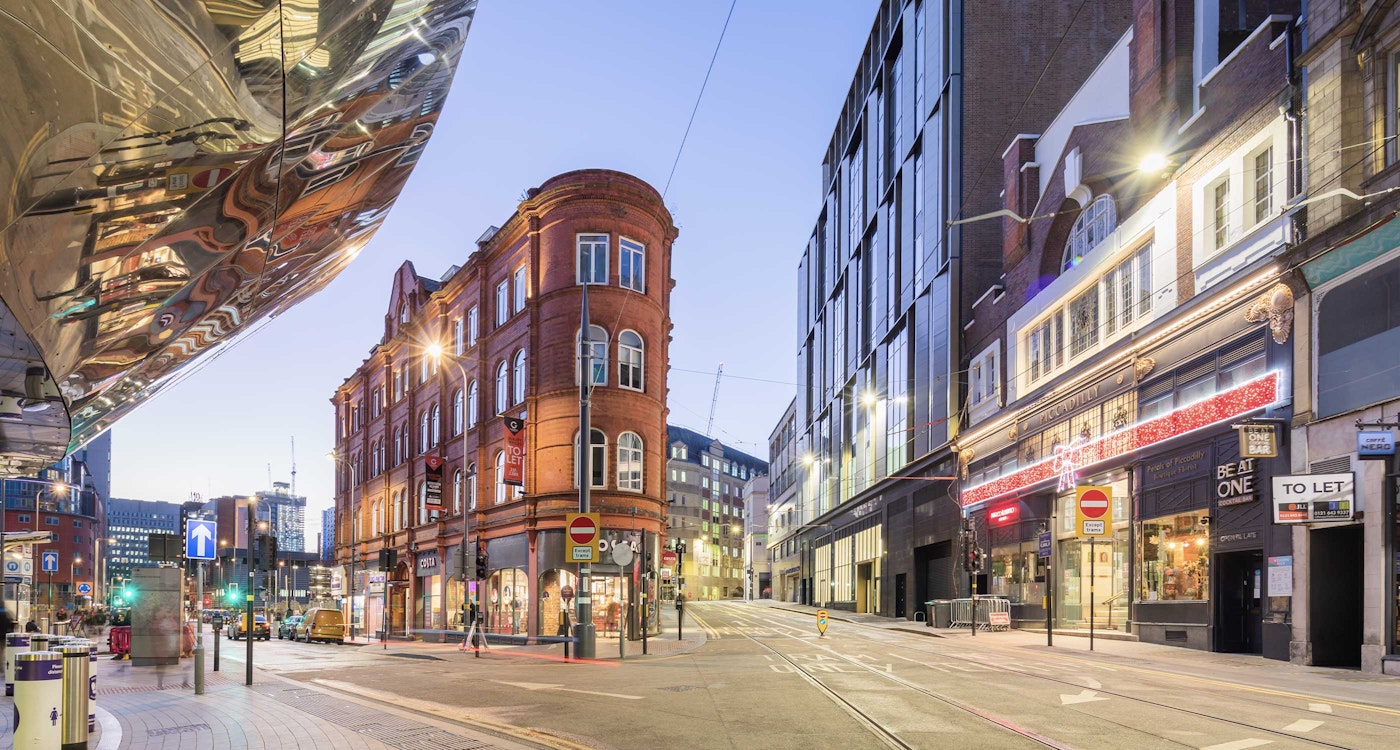
We provided Civil and Structural Engineering services on this live refurbishment project. The brief was to provide Cat A offices with a large reception lobby an area to accomodate four lifts. The site was confined by a bustling high street, a picturesque arcade, a new metro line and with tenants occupying multiple storeys.
Images courtesy of Wates Construction.
The Challenge
Part of the brief was to create four new lift cores to provide harmonised vertical movement through an otherwise incoherent space.
Our Solution

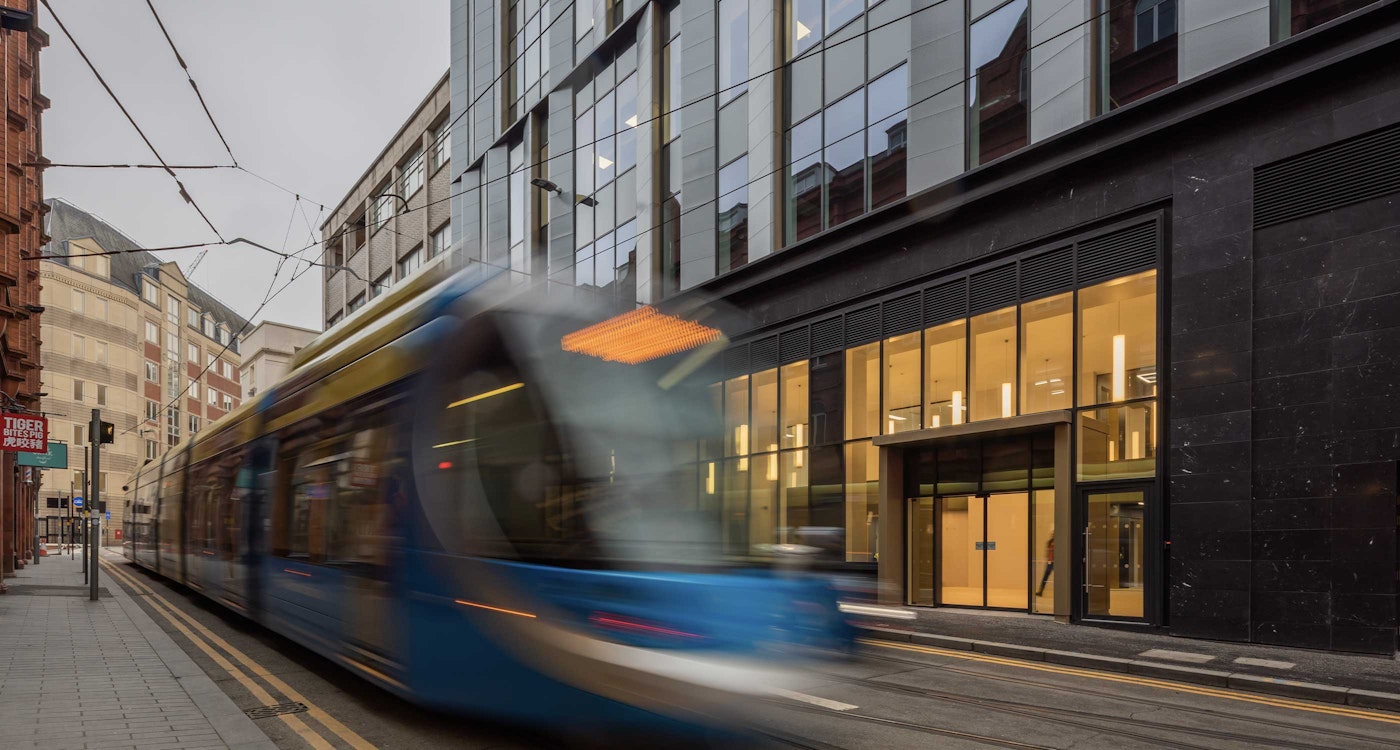
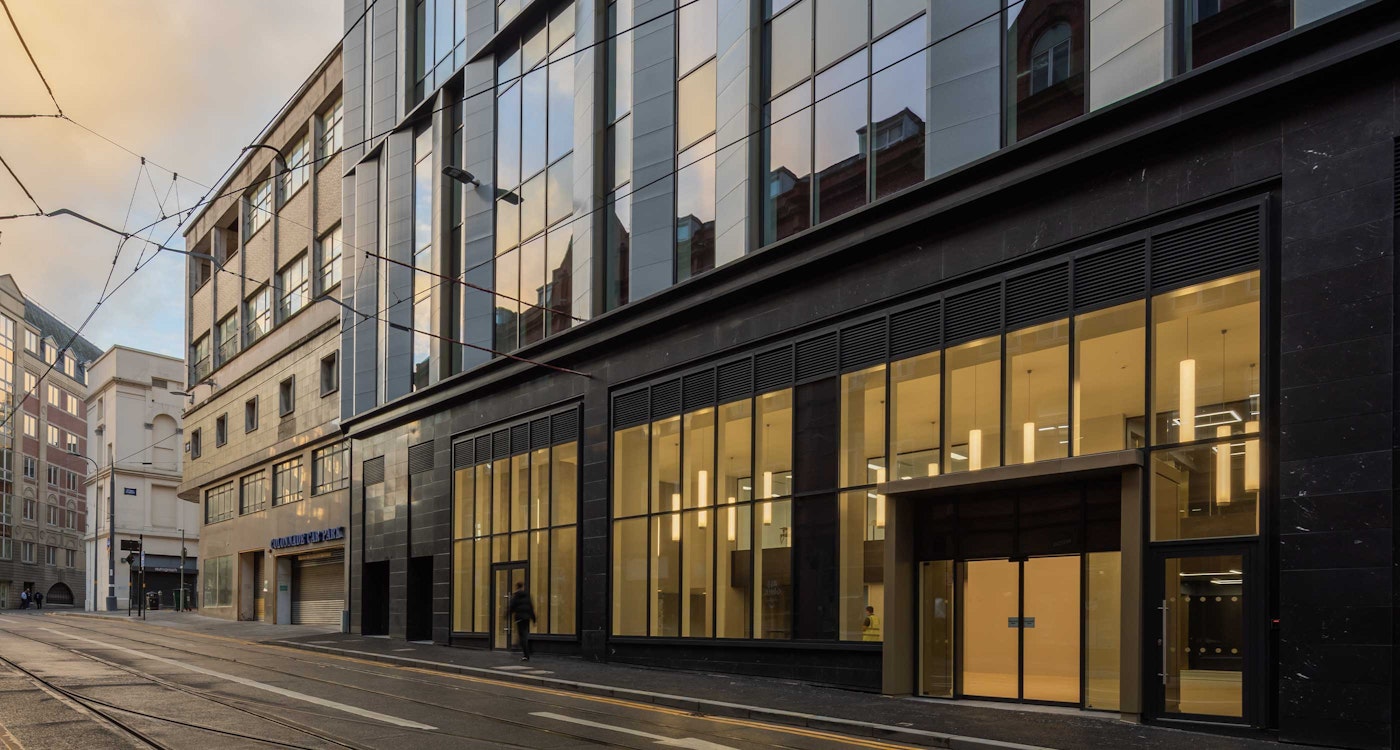
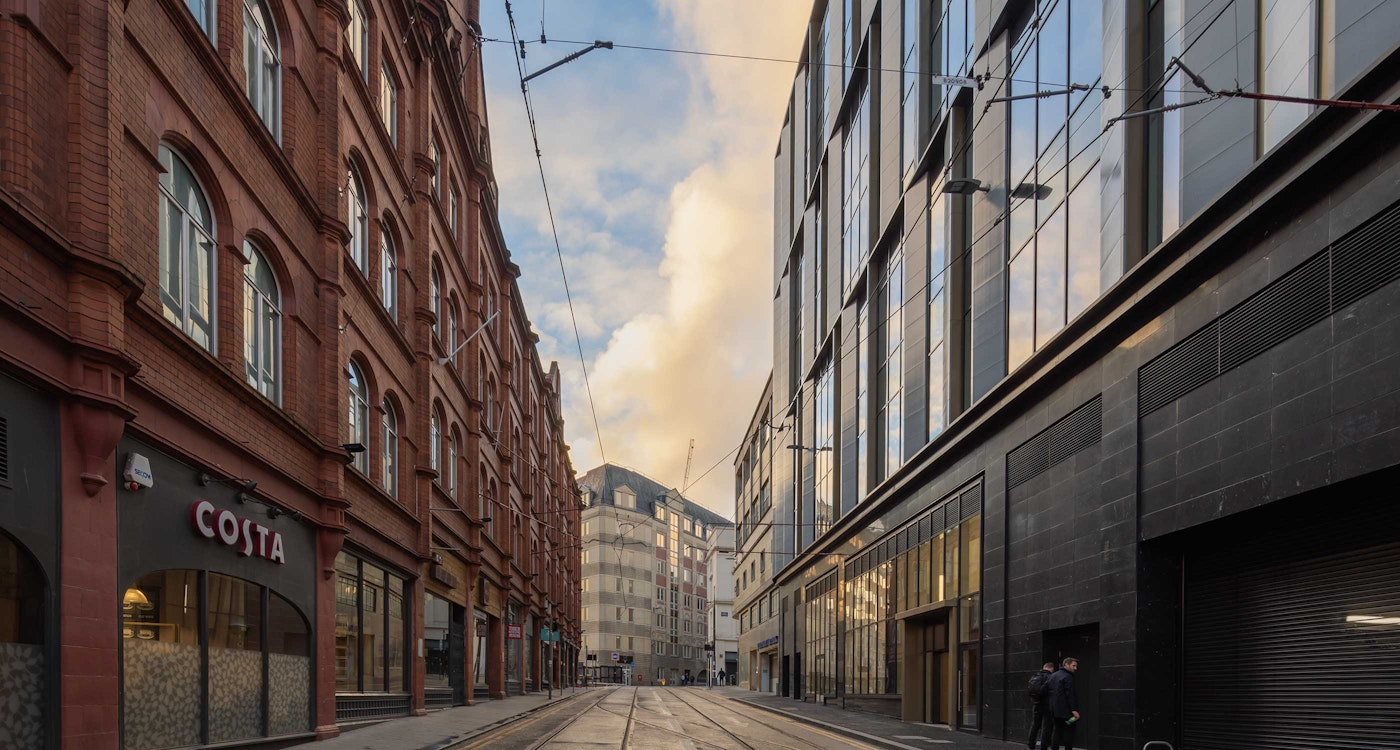
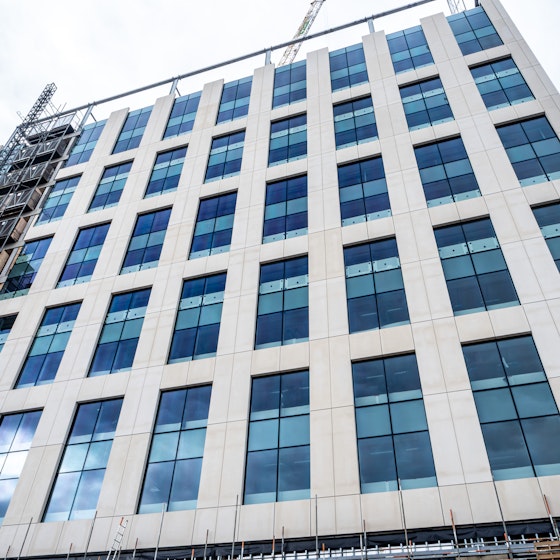
The ground floor was reconstructed to form a grand entrance lobby and the upper floors extended along Stephenson Street to provide a more modern and aesthetically pleasing elevation. The existing central void was infilled to create a more functional floor plate
Project Highlights
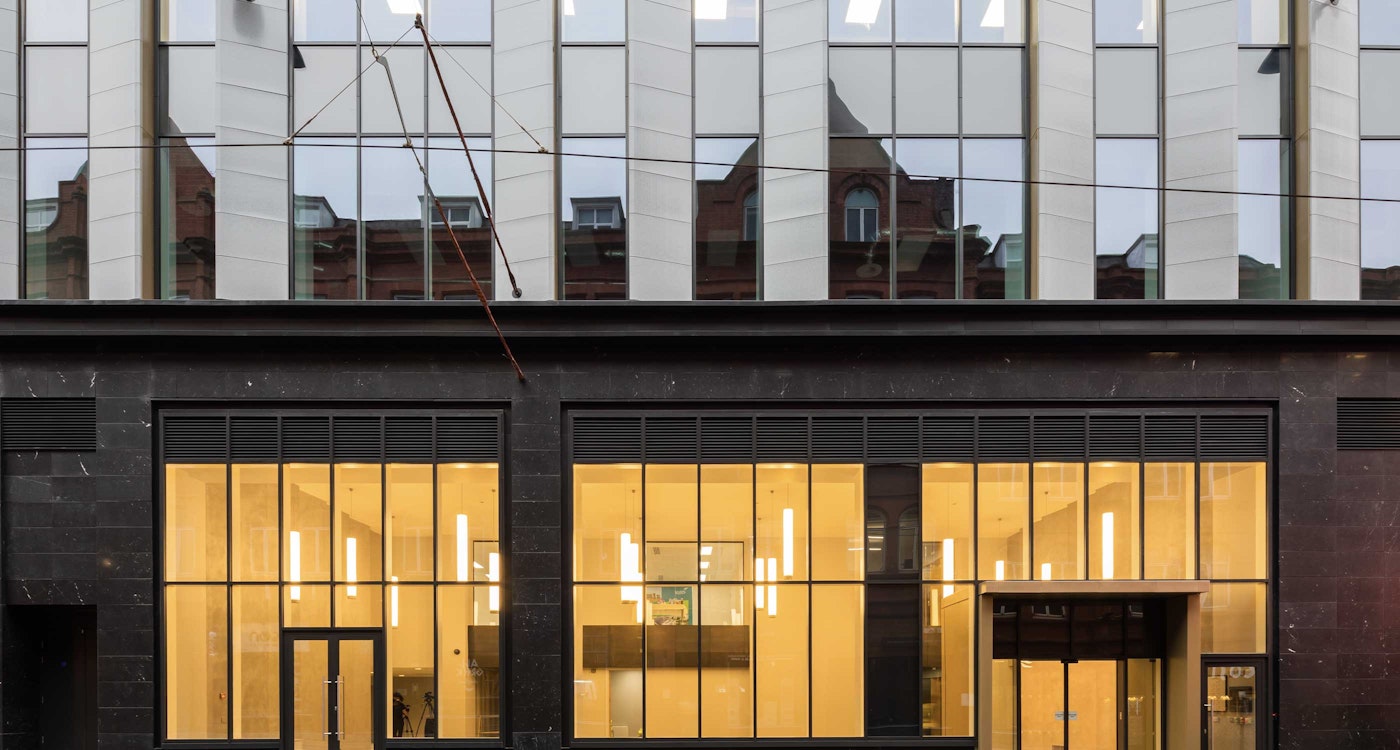
Complete remodeling of the Stephenson Street Façade

Complex terracotta panel/ curtain wall system
New double height grand reception area including a hung walkway
Addition of three storeys of office space with few strengthening works
Conversion of existing wall climber lift and Façade replacement along New Street
Accommodation of completely New M&E services within a confined existing structure
Live environment
Complete Services
Similar Projects


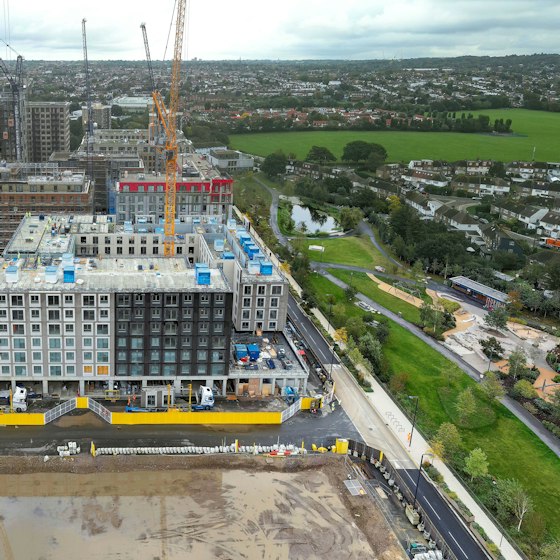
Curtins is supporting Related Argent on Brent Cross Town, a major new neighbourhood in North London. Built using the hyTower structural system, Plot 14 comprises three mixed-use residential buildings of up to 12 storeys, providing 286 build-to-rent new homes, retail space and a basement car park, contributing to the creation of a vibrant and sustainable new neighbourhood.
Plot 14, Brent Cross Town, Barnet

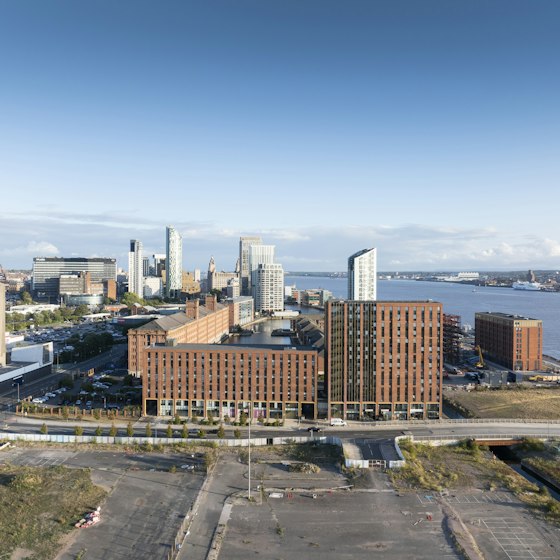
From Princes Dock to Hill Dickinson Stadium, Liverpool’s docklands regeneration is unlocking economic growth through new homes, commercial space, leisure facilities, and investment opportunities.
Liverpool Waters

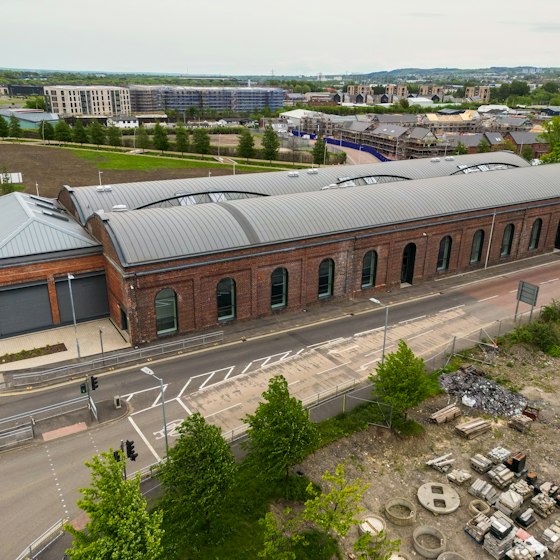
This project involves the redevelopment of a challenging brownfield site with poor ground conditions and significant contamination constraints. Early engagement with specialist piling contractors helped inform the design approach, improve cost certainty, and ensure the proposed solution was both practical and economically viable.
Dalmarnock Purifier Studios, Glasgow

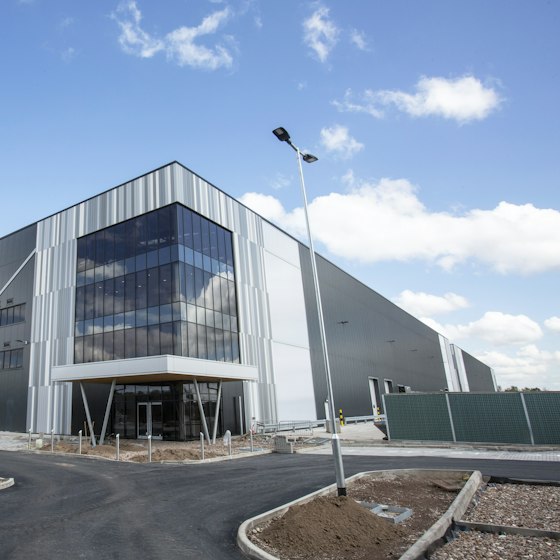
A phased redevelopment of a historic industrial site, providing multi-discipline services. The project includes 800,000 sq ft of mixed-use space, innovative stormwater management, and complex in-situ groundwater remediation of TCE contamination, coordinated alongside live construction and supported by detailed environmental assessments and regulatory engagement.
Atlantic Park, Liverpool

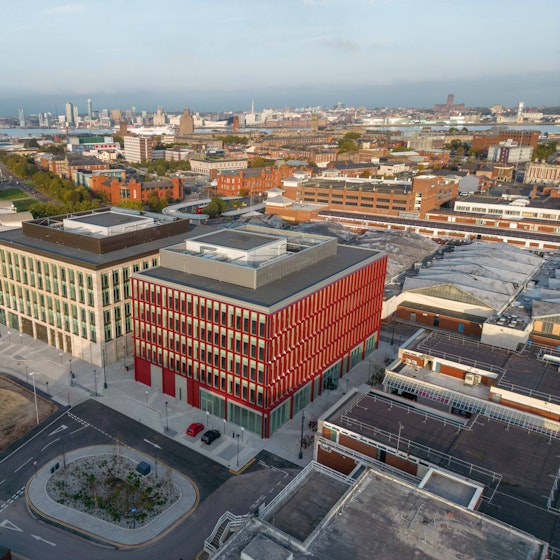
An award-winning office development totalling approximately 150,000 sq ft, delivered as part of the first phase of the town centre regeneration for Birkenhead. The two buildings reflect the significant investment, providing an anchor project and a catalyst for Birkenhead’s new business & commercial district, blending modern design and environmental efficiency with a strong social impact.
Mallory & Irvine Buildings, Wirral

A flagship office building within Brent Cross Town and a landmark example of Modern Methods of Construction, the scheme was delivered through close collaboration between multiple stakeholders. It stands as one of Europe’s tallest hybrid structures, combining precast concrete, structural steel, composite beams, and cross‑laminated timber (CLT).